
Solve the problem. Plan the space. Draw it to be built.
Design and documentation for homeowners, business owners, and the trade professionals who bring the work to life.
Every project begins with a need: a layout that no longer works, a home that needs more room, or a project that needs clear, buildable drawings. For each project below, selected drawings from its design and construction documentation are shown with notes, dimensions, and specifications omitted for web presentation.
Pergola & Shed Roof Addition
The backyard lacked both shade and protection from the weather. A pergola over the patio and a shed-roof addition create more usable outdoor space while providing needed shelter. Each is carefully proportioned to feel integral to the existing architecture rather than added onto it. The project was developed from existing conditions through construction documentation.
Drag each slider to compare existing and proposed.
Backyard Plan
Mountain Brook, Alabama
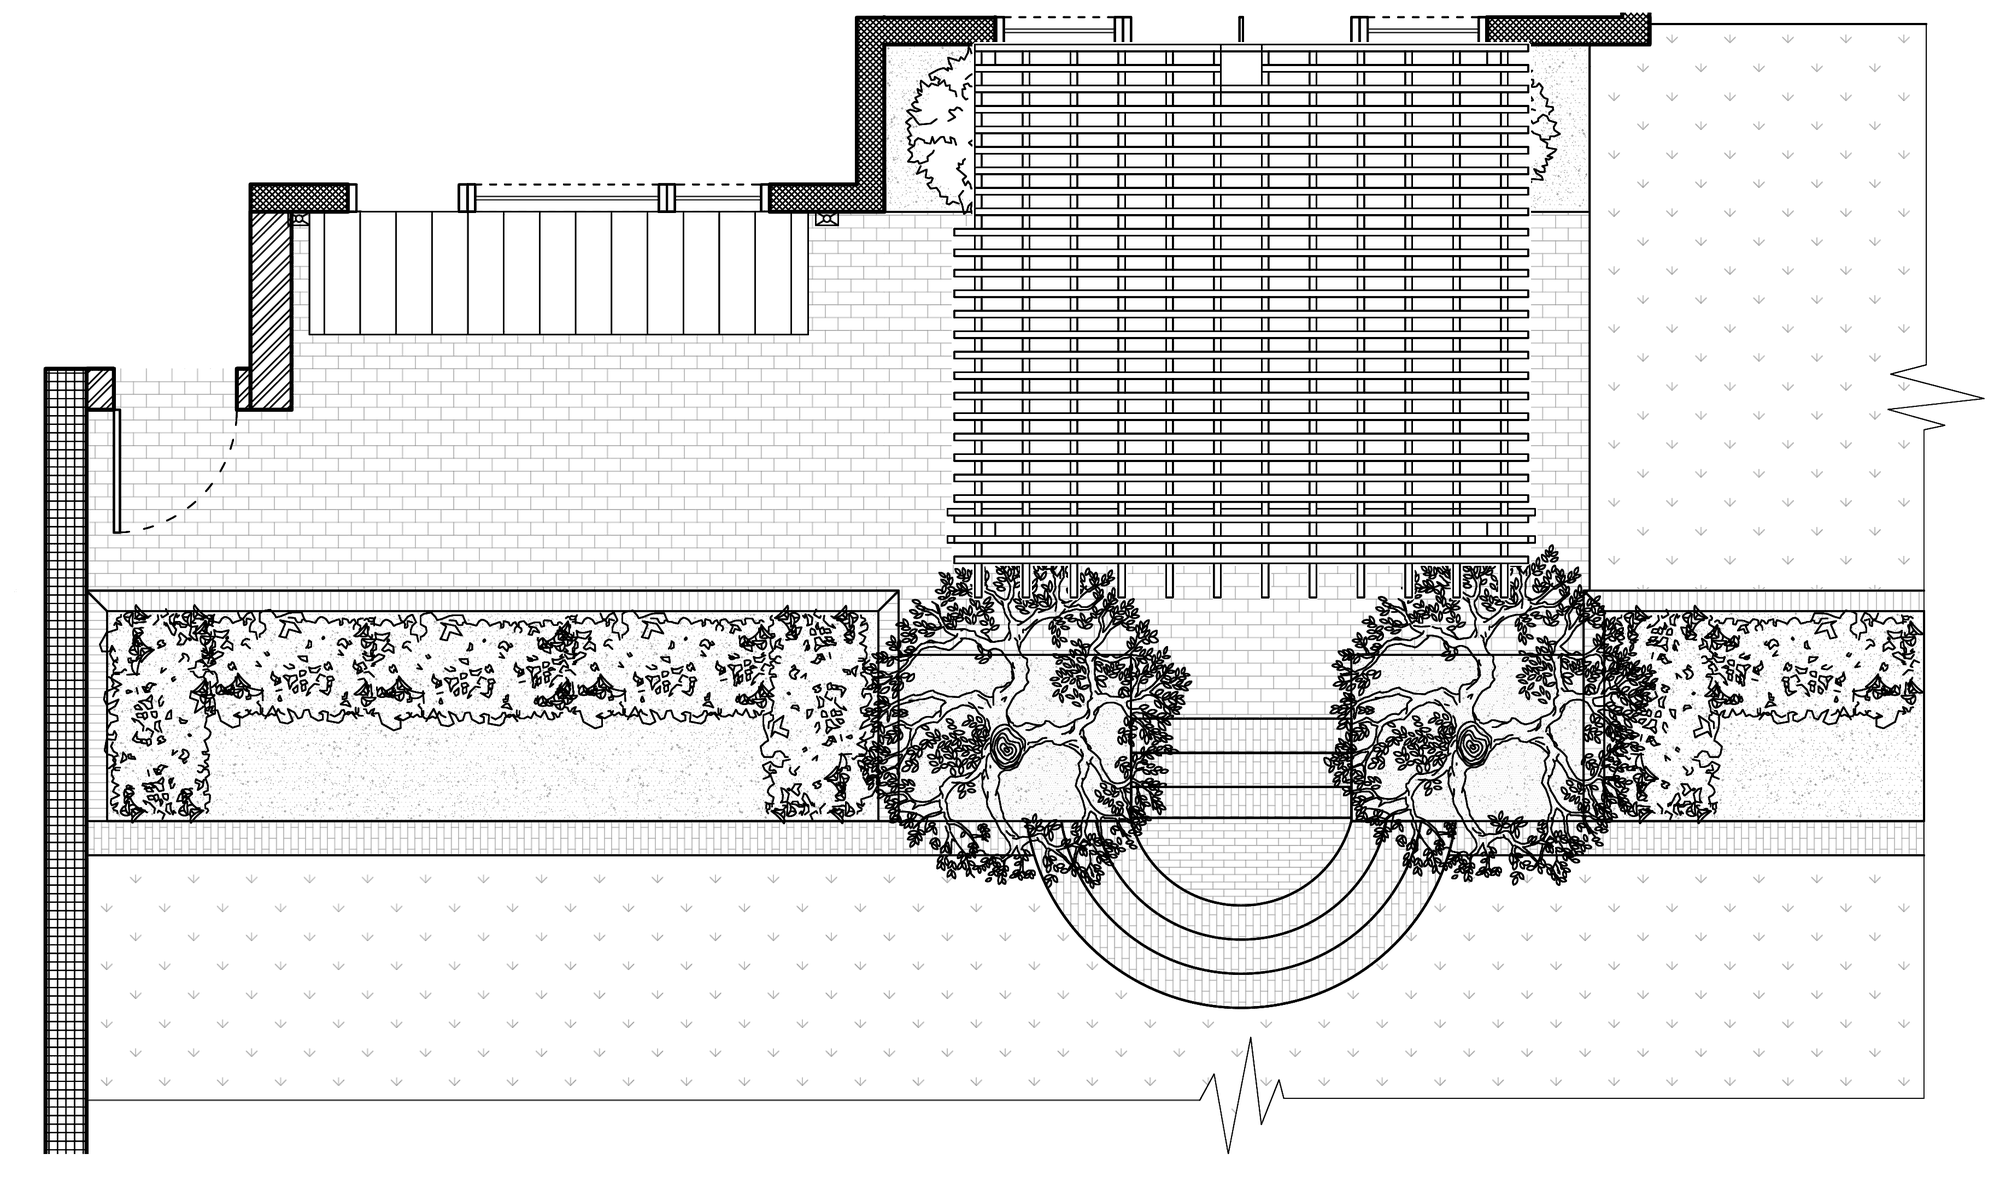
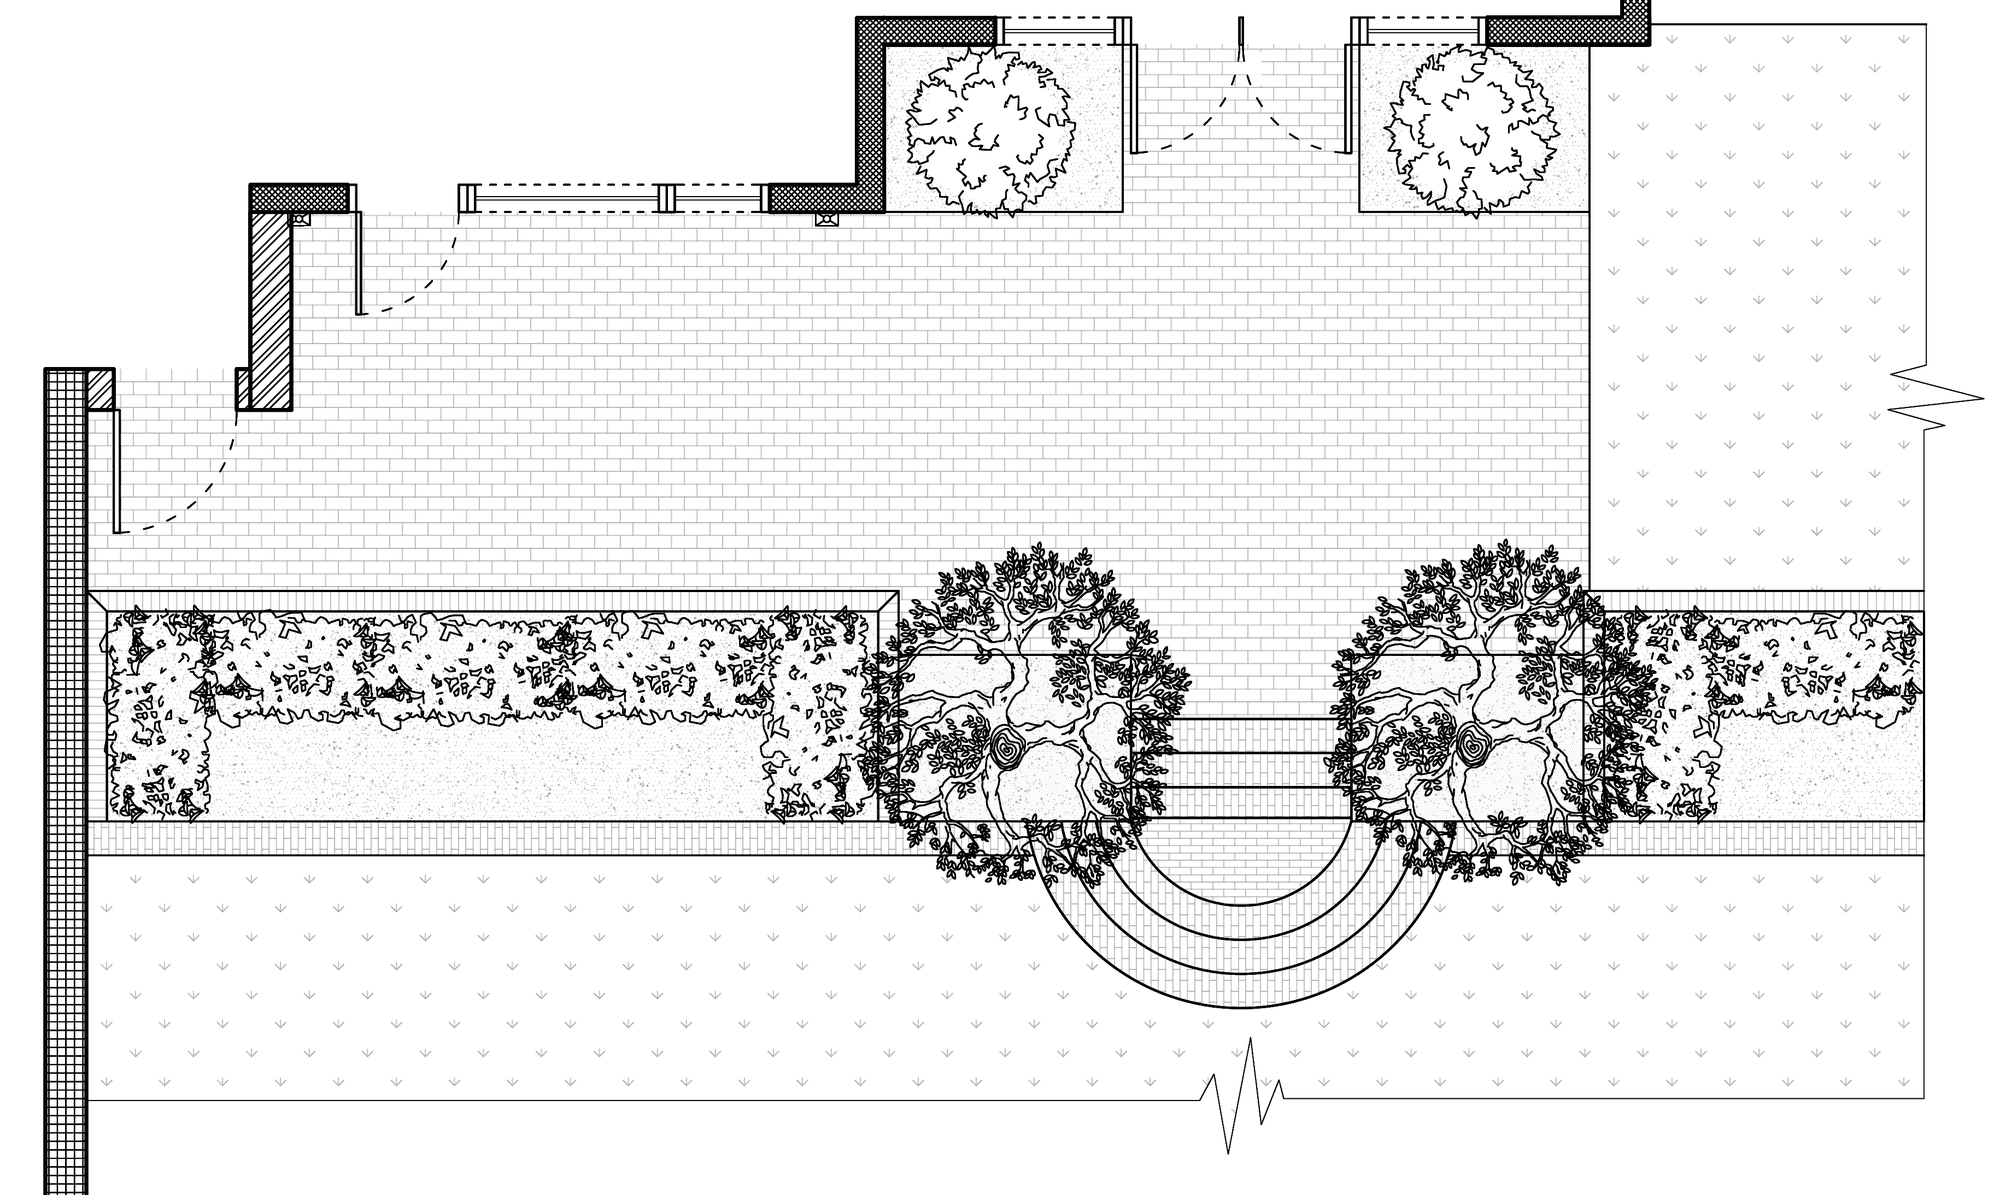 Existing
Proposed
Existing
Proposed
Elevation
Mountain Brook, Alabama
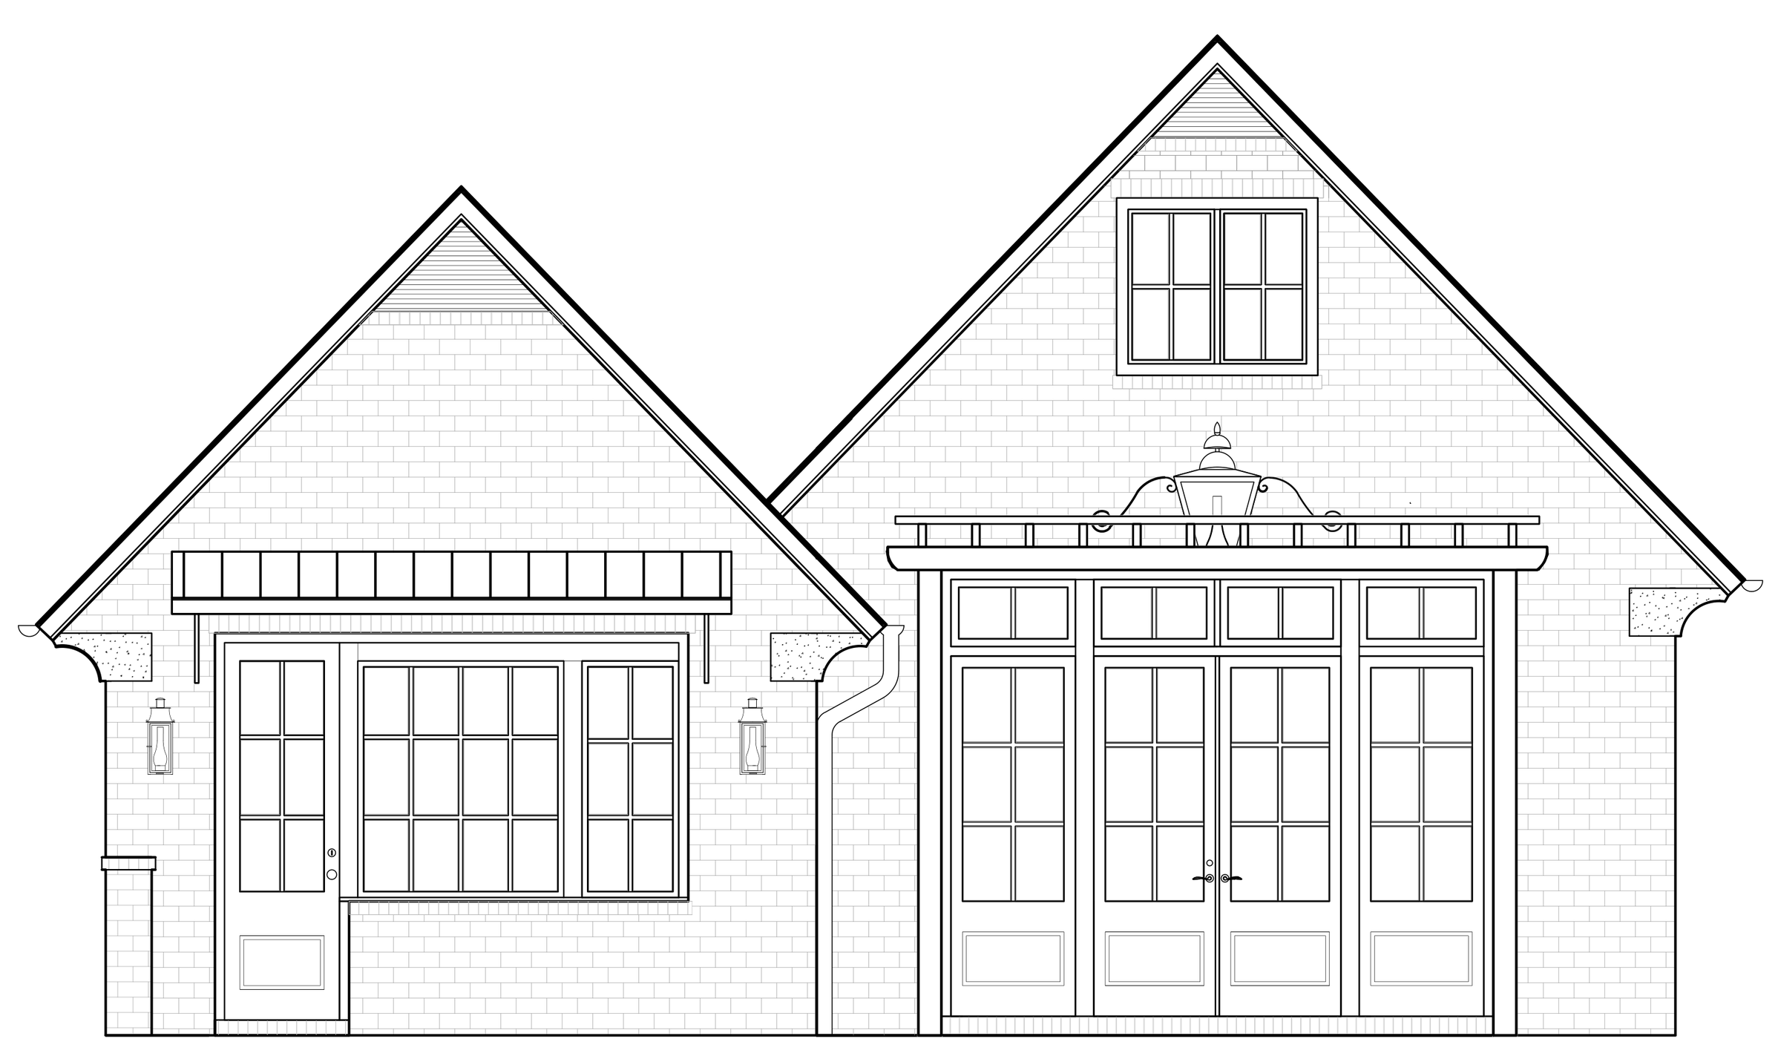
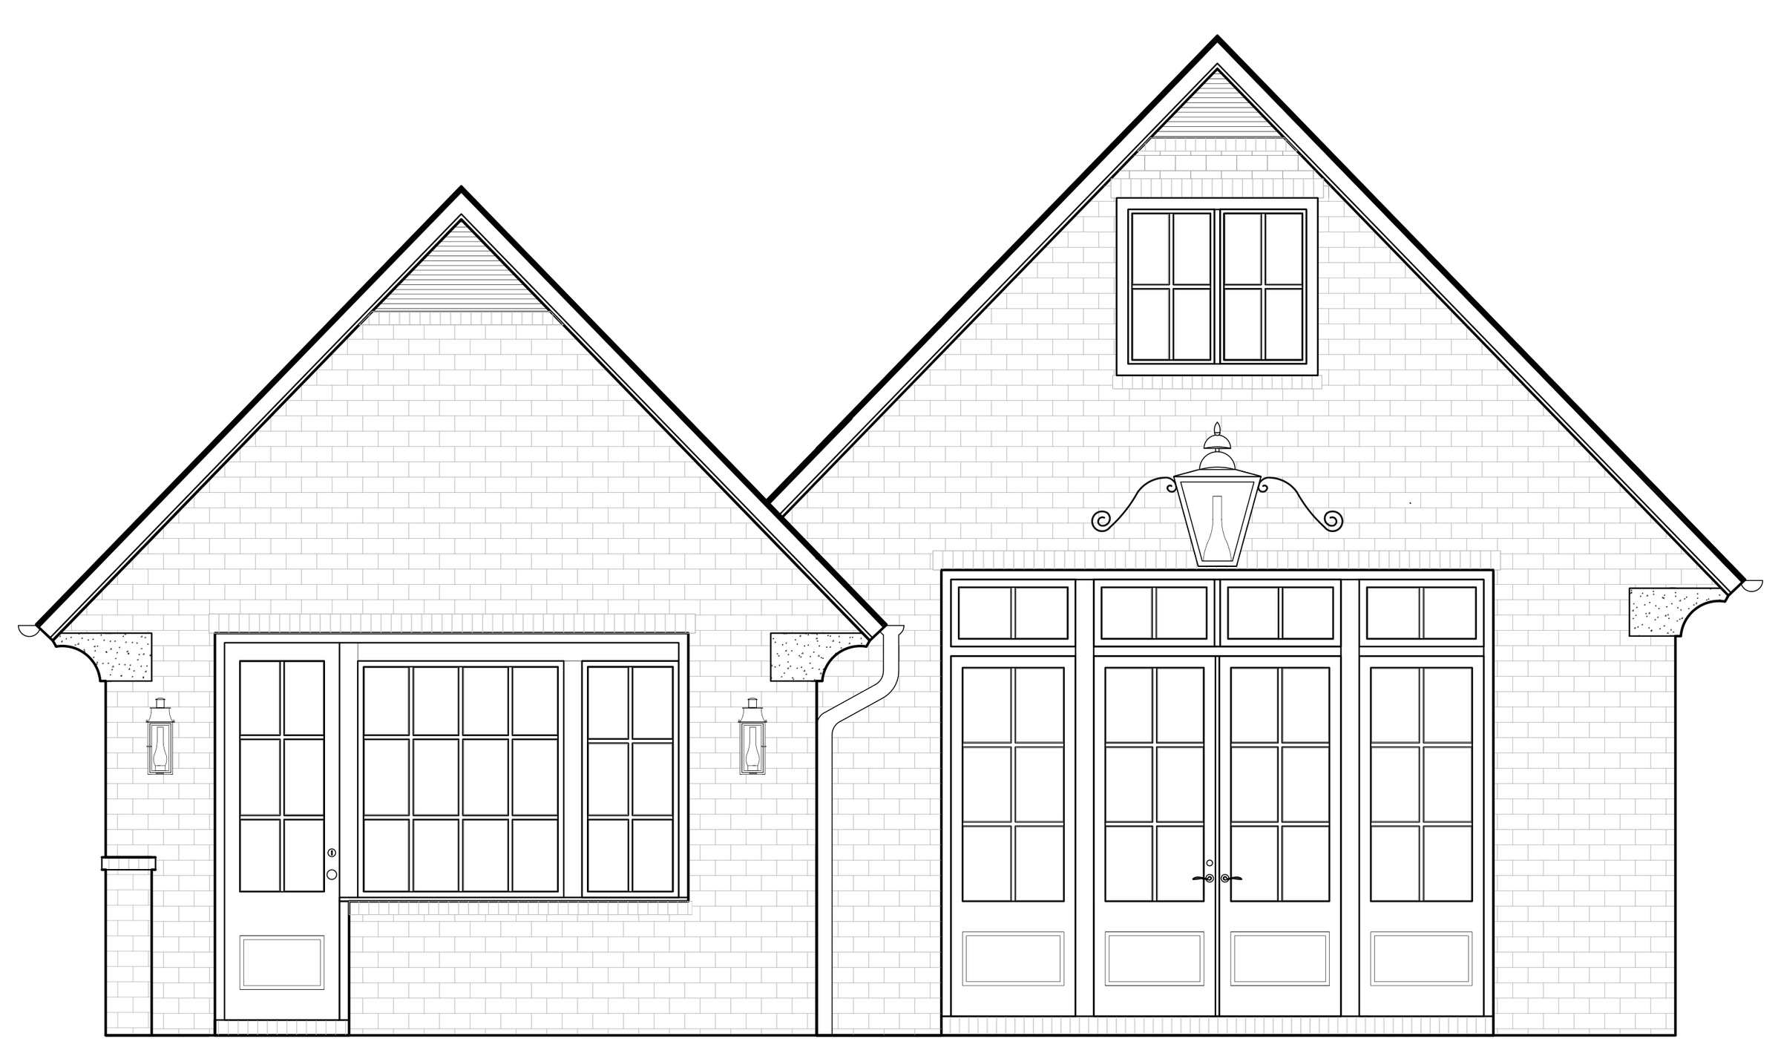 Existing
Proposed
Existing
Proposed
Screened-In Deck & Shed Roof Addition
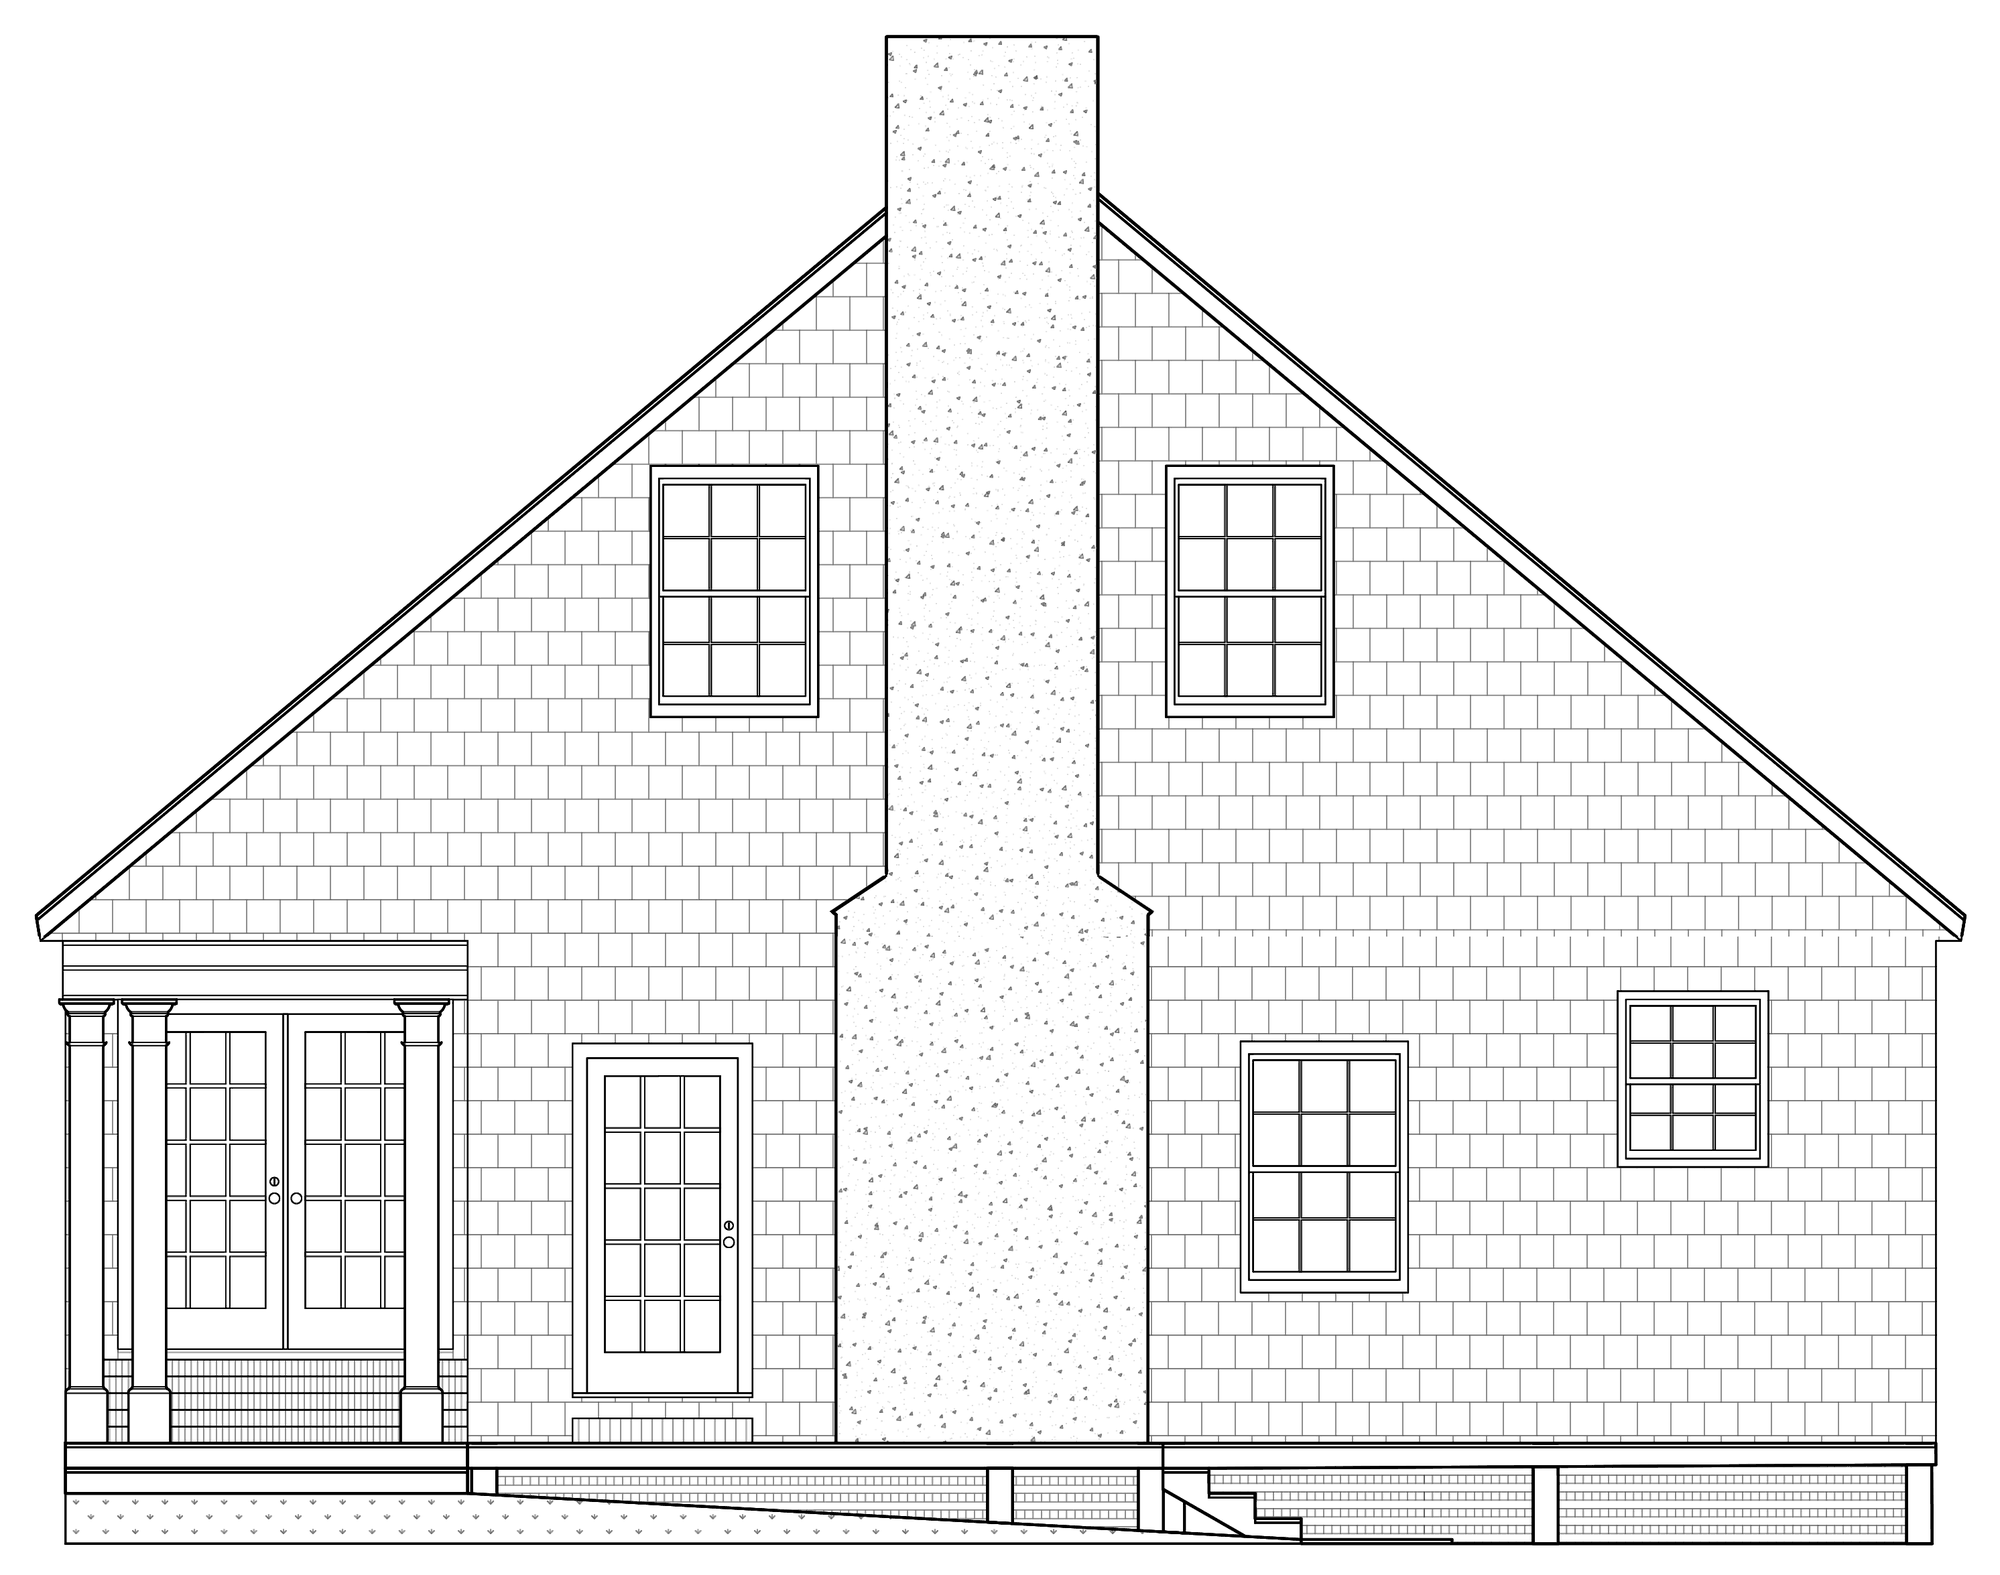
The owners wanted a screened outdoor space that could be used throughout the year without losing the connection to the garden beyond. The new space sits beneath a shed roof carefully fitted below the existing gable, creating a sheltered extension of the home while preserving views and access to the landscape. The design was documented from existing conditions through construction drawings.
Drag each slider to compare existing and proposed.
Backyard Plan
Mountain Brook, Alabama
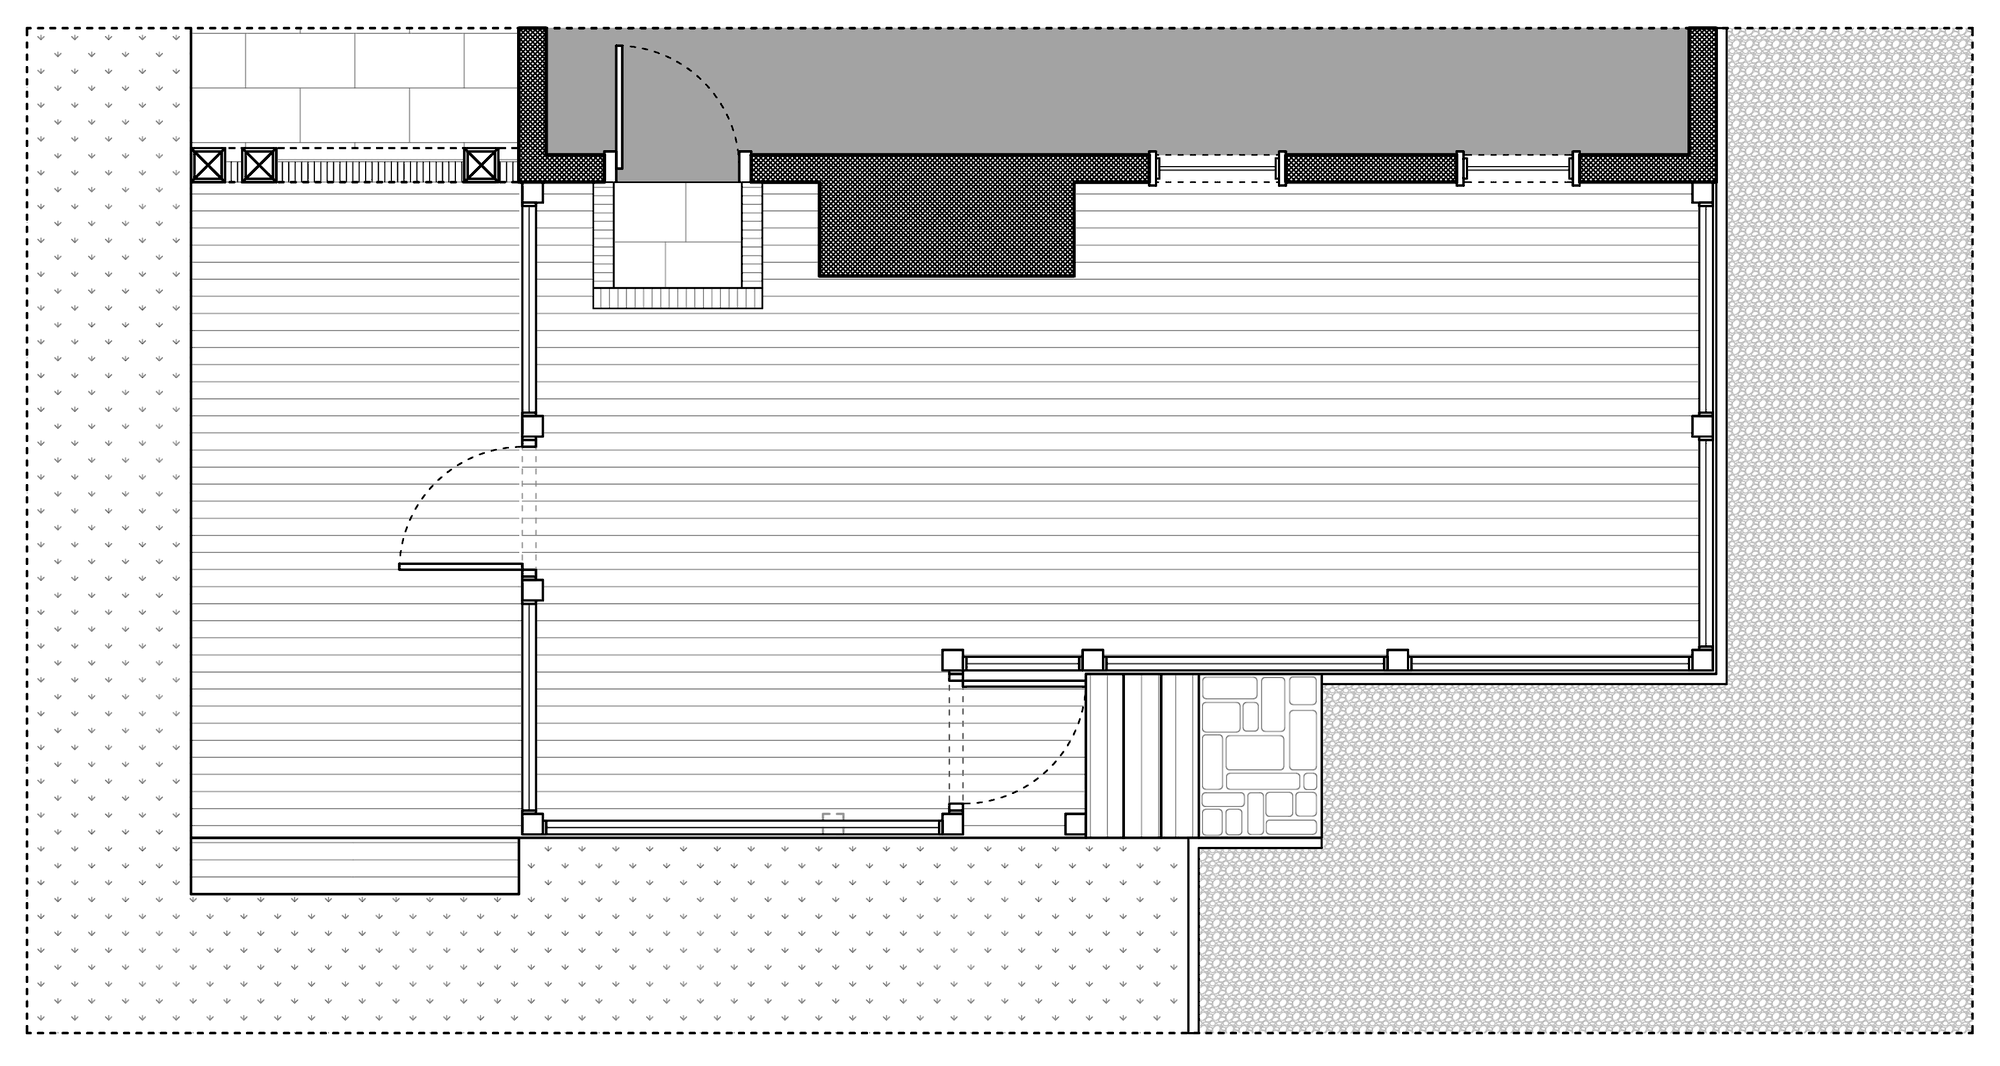
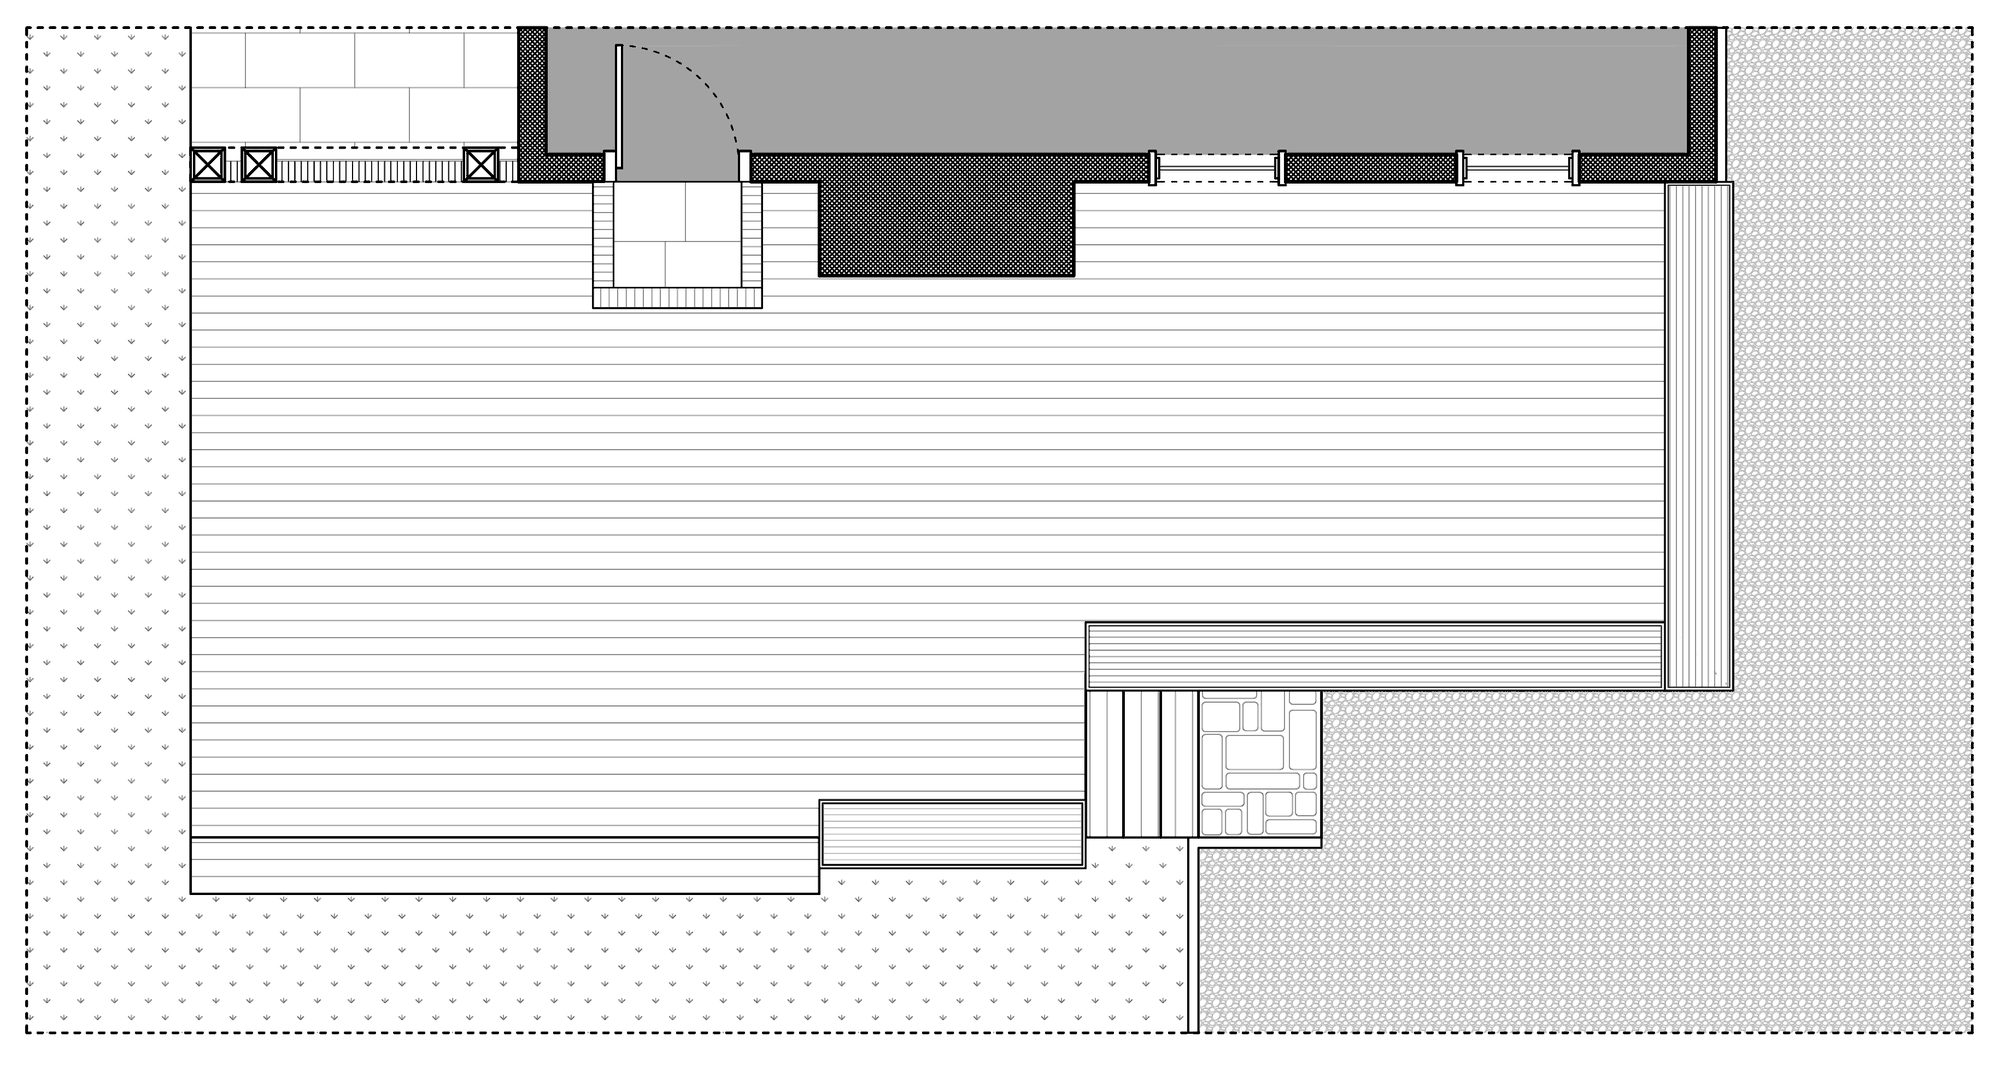 Existing
Proposed
Existing
Proposed
Rear Elevation
Mountain Brook, Alabama
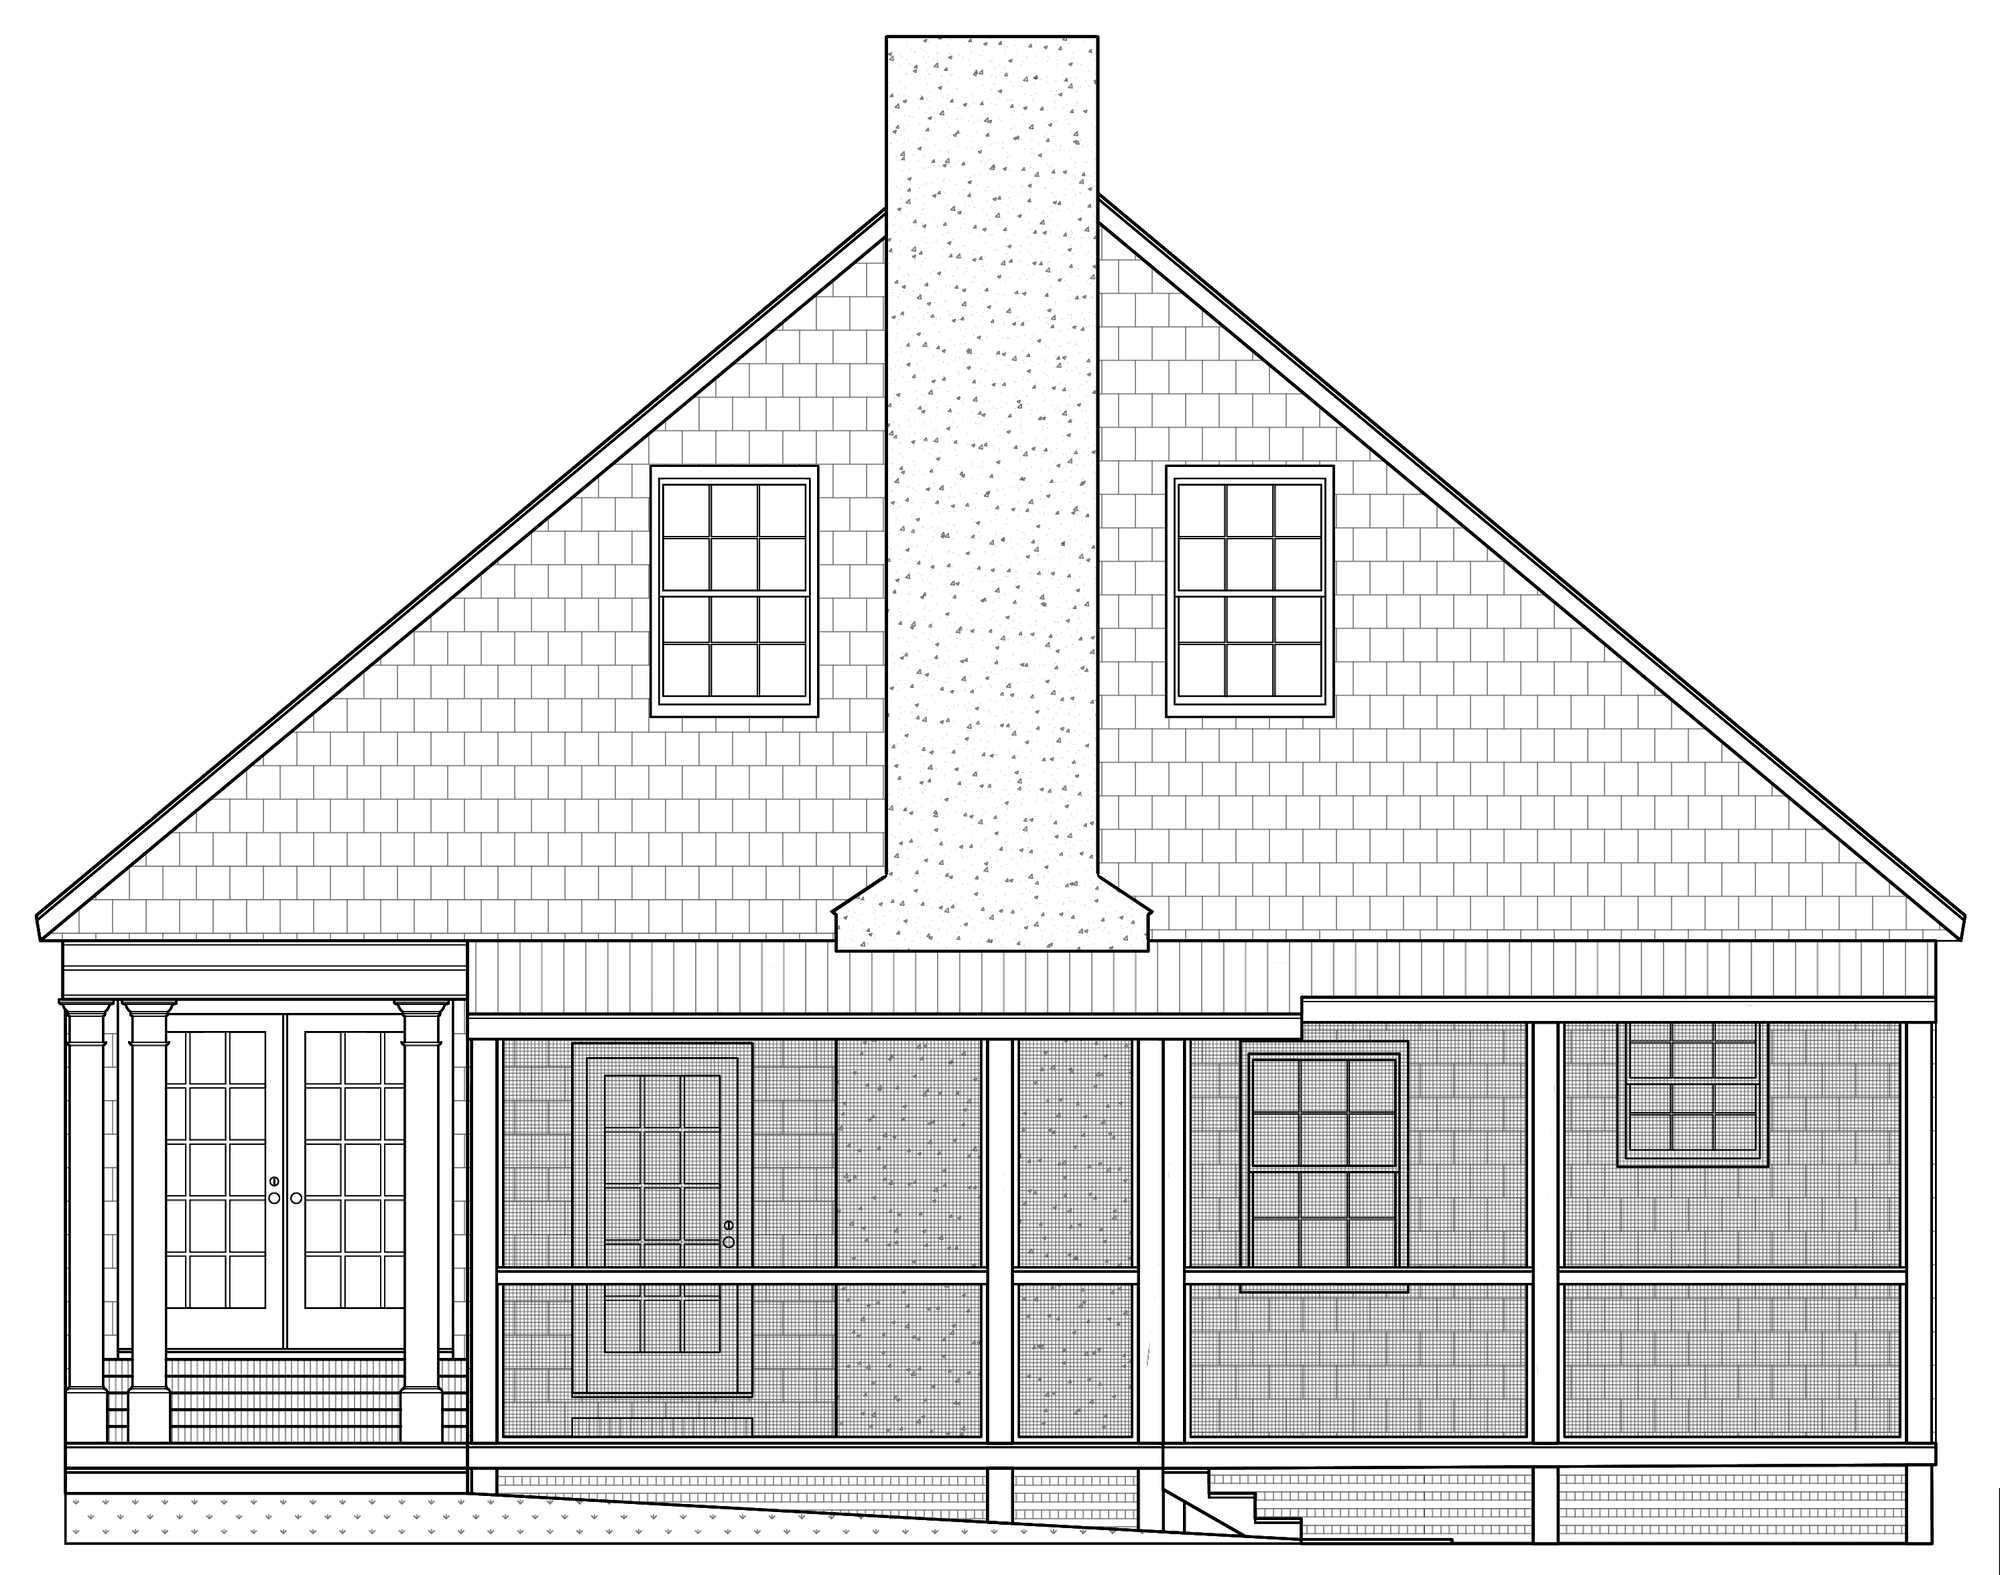
 Existing
Proposed
Existing
Proposed
Side Elevations
Proposed. Samples from the construction set; notes, dimensions, and specifications removed.
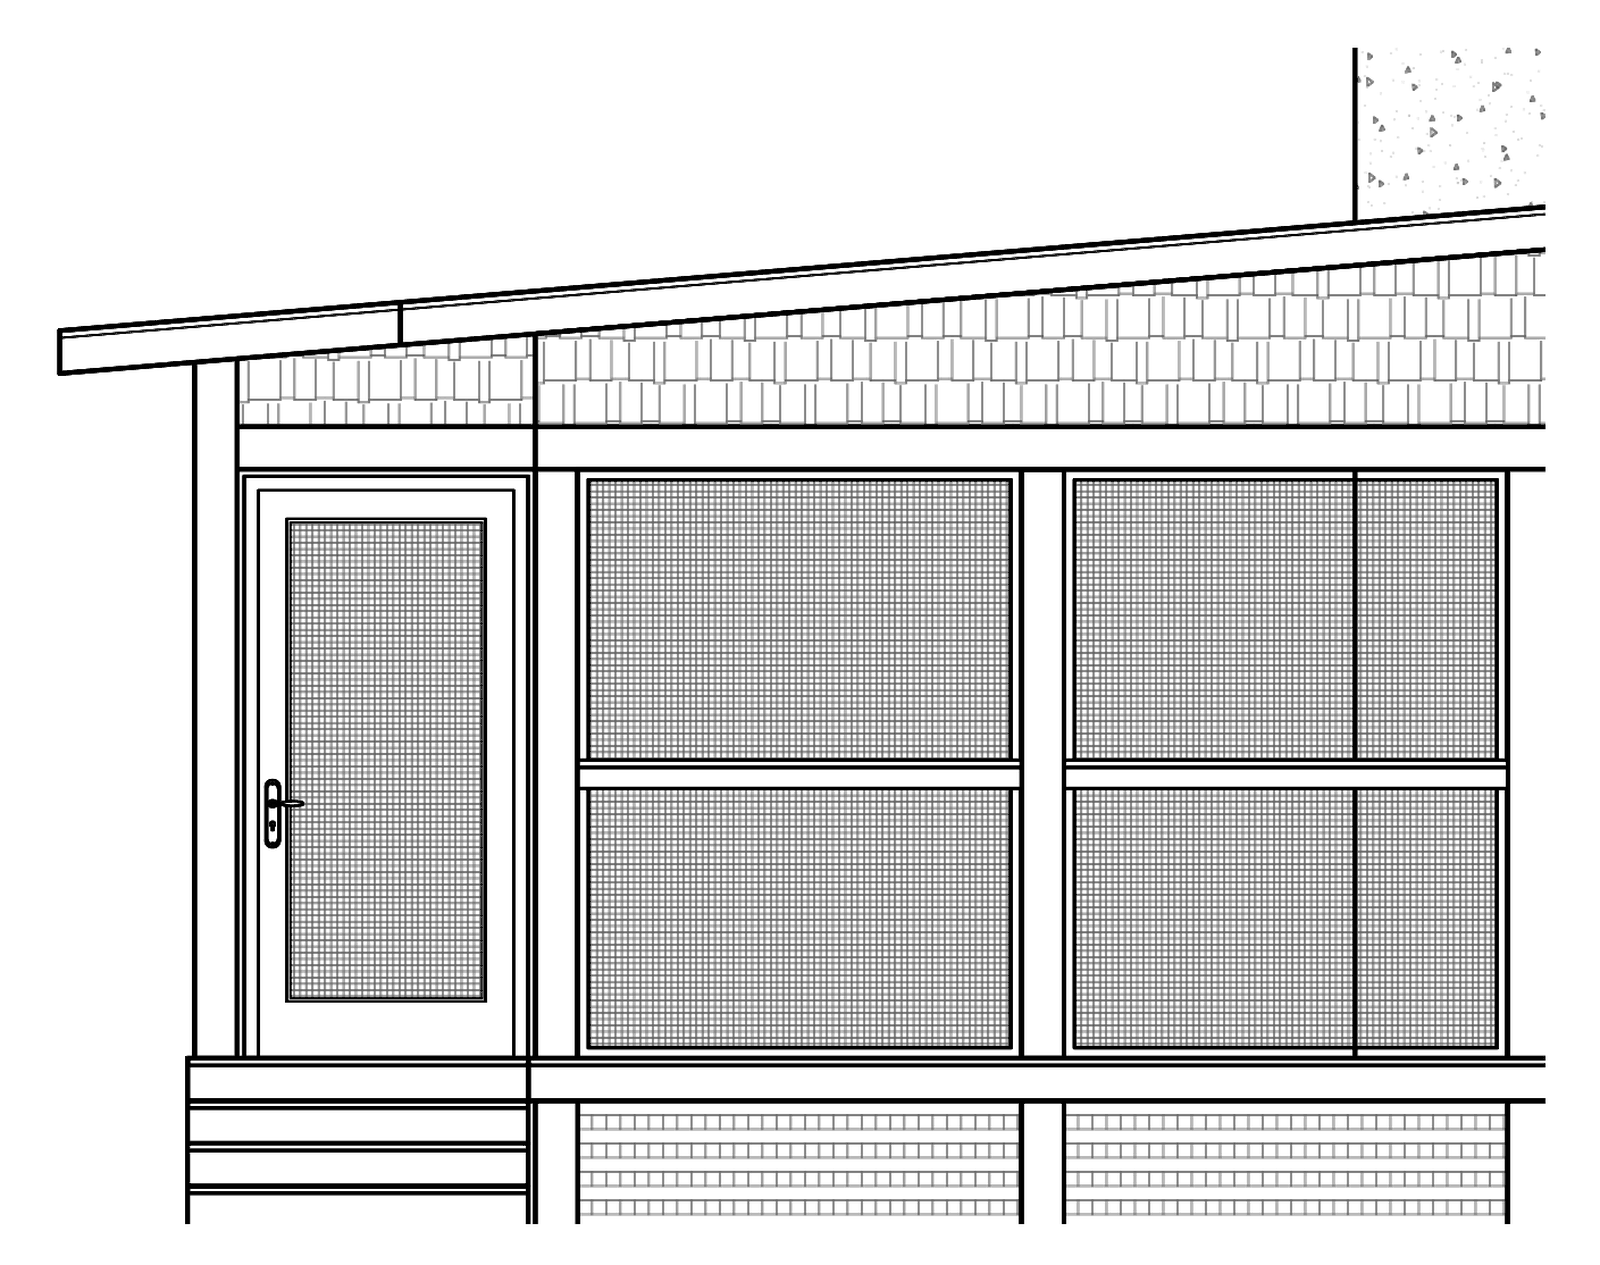
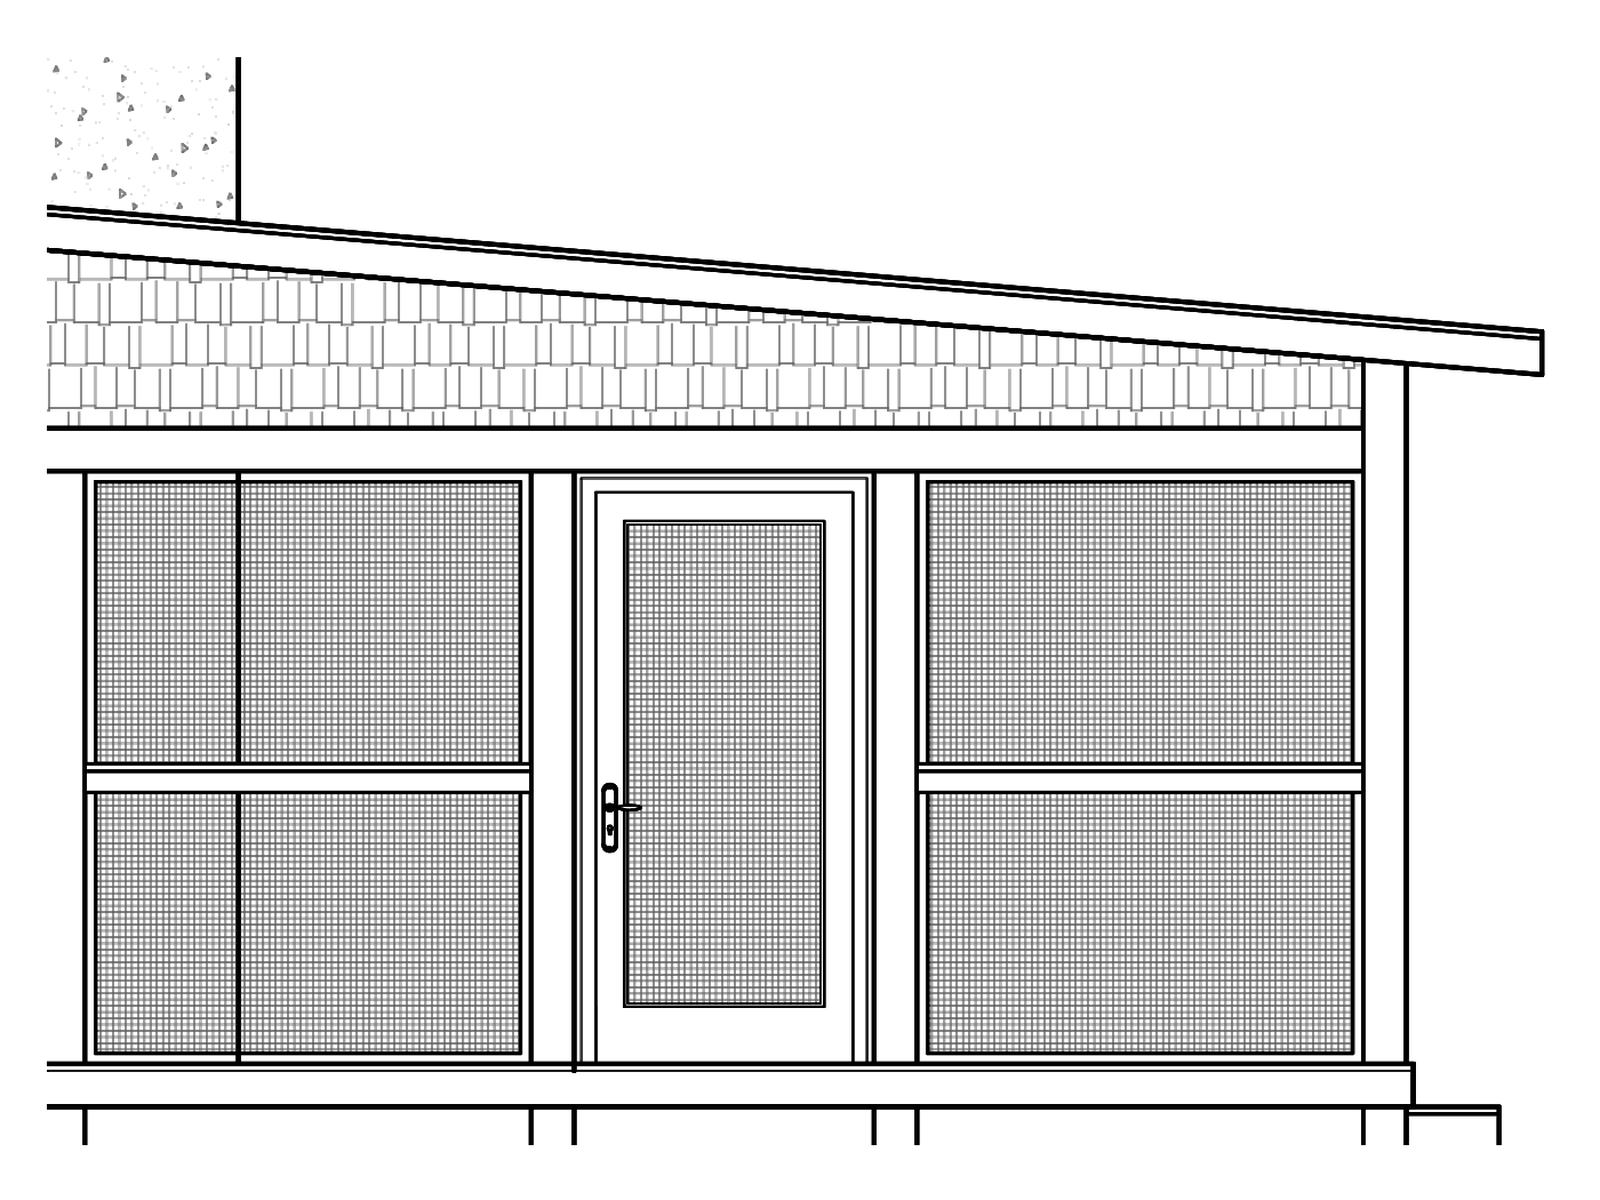
Deck Remodel & Gable Roof Addition
The original uncovered deck had reached the end of its life, and its layout no longer supported how the space was used. The replacement reworks the footprint into two distinct zones: a covered sitting area beneath a gable roof with an exposed timber truss, and an open section reserved for grilling. New framing, railing, and stairs complete the redesign, documented from existing conditions through construction drawings.
Drag each slider to compare existing and proposed.
Backyard Plan
Homewood, Alabama
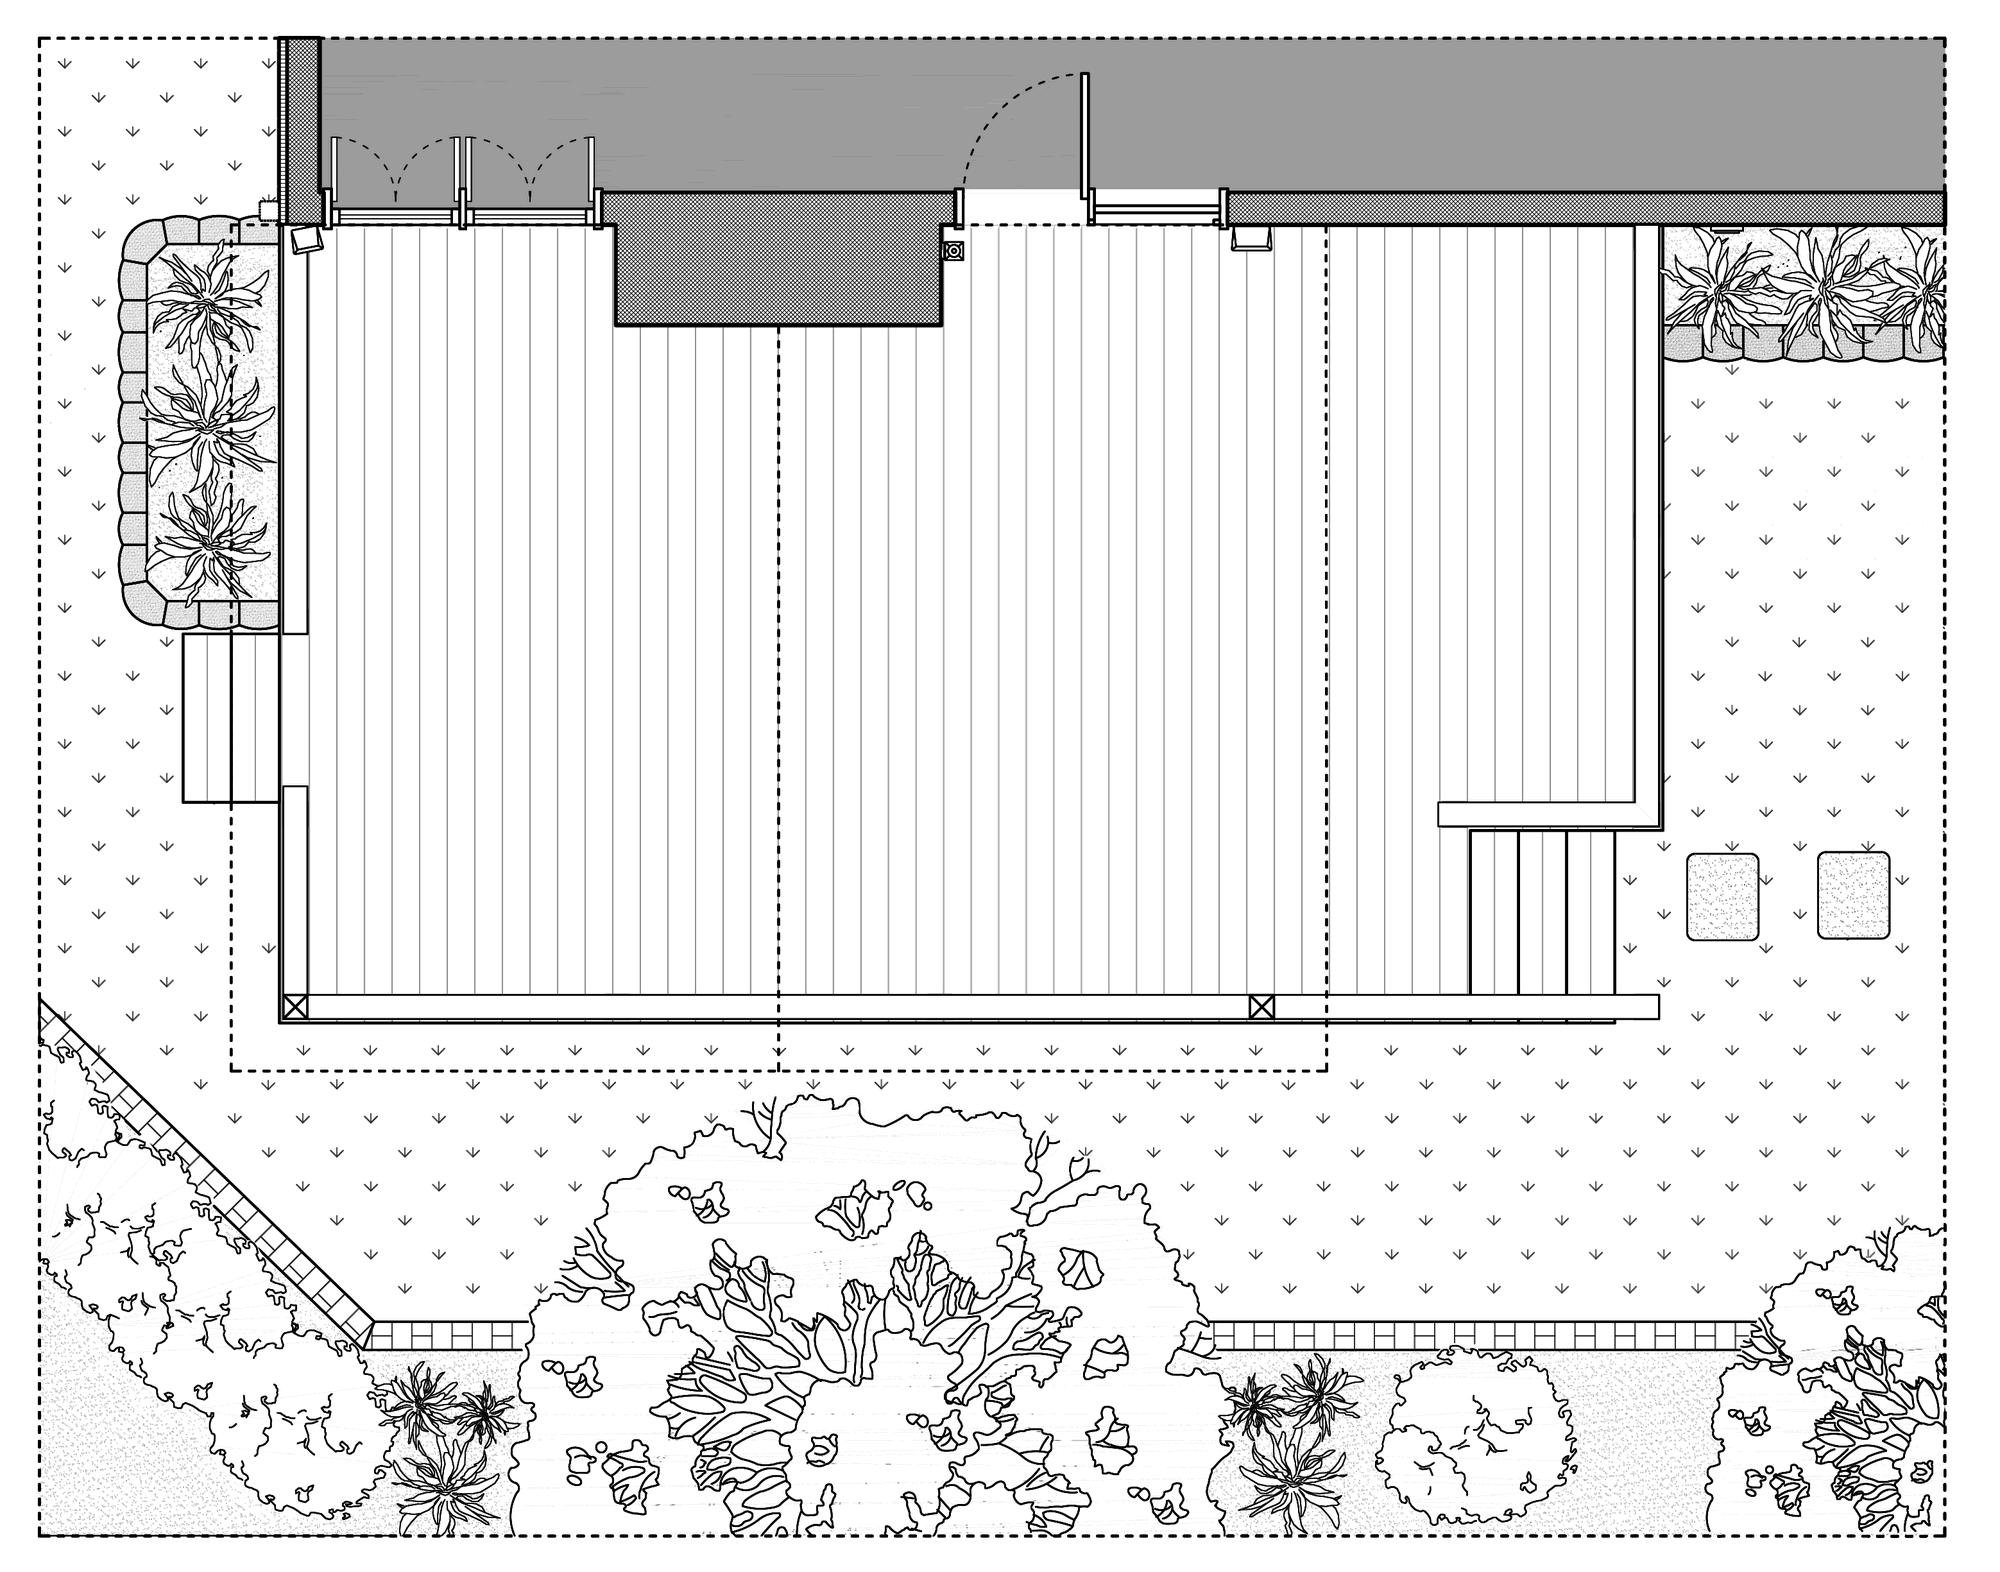
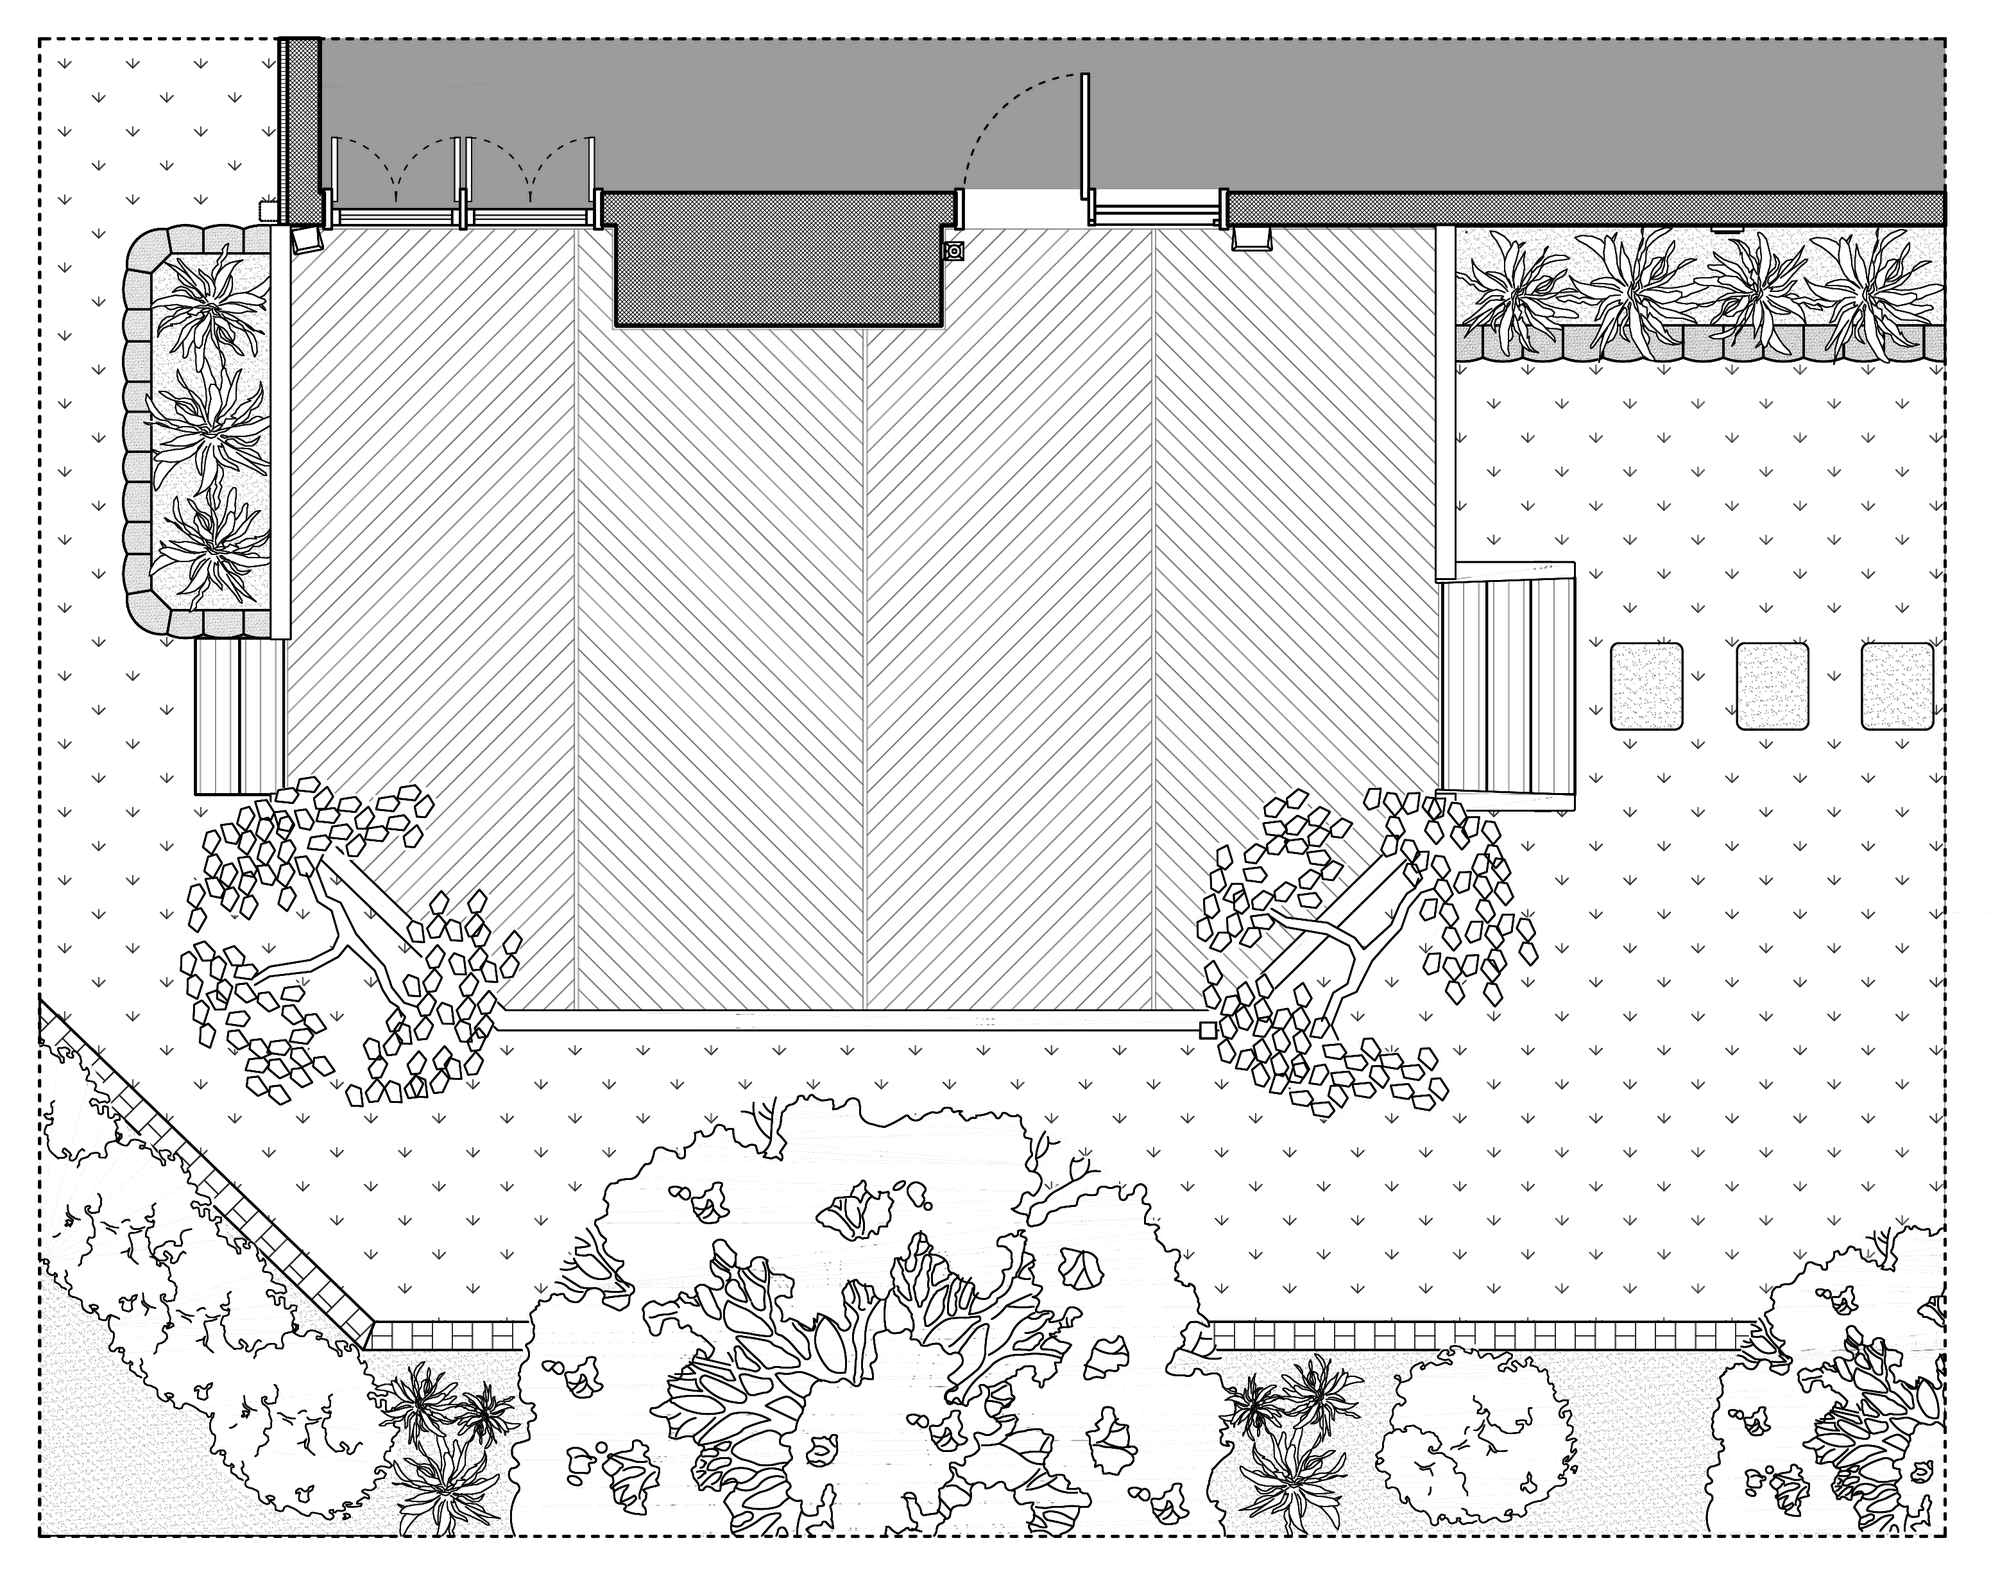 Existing
Proposed
Existing
Proposed
Front Elevation
Homewood, Alabama
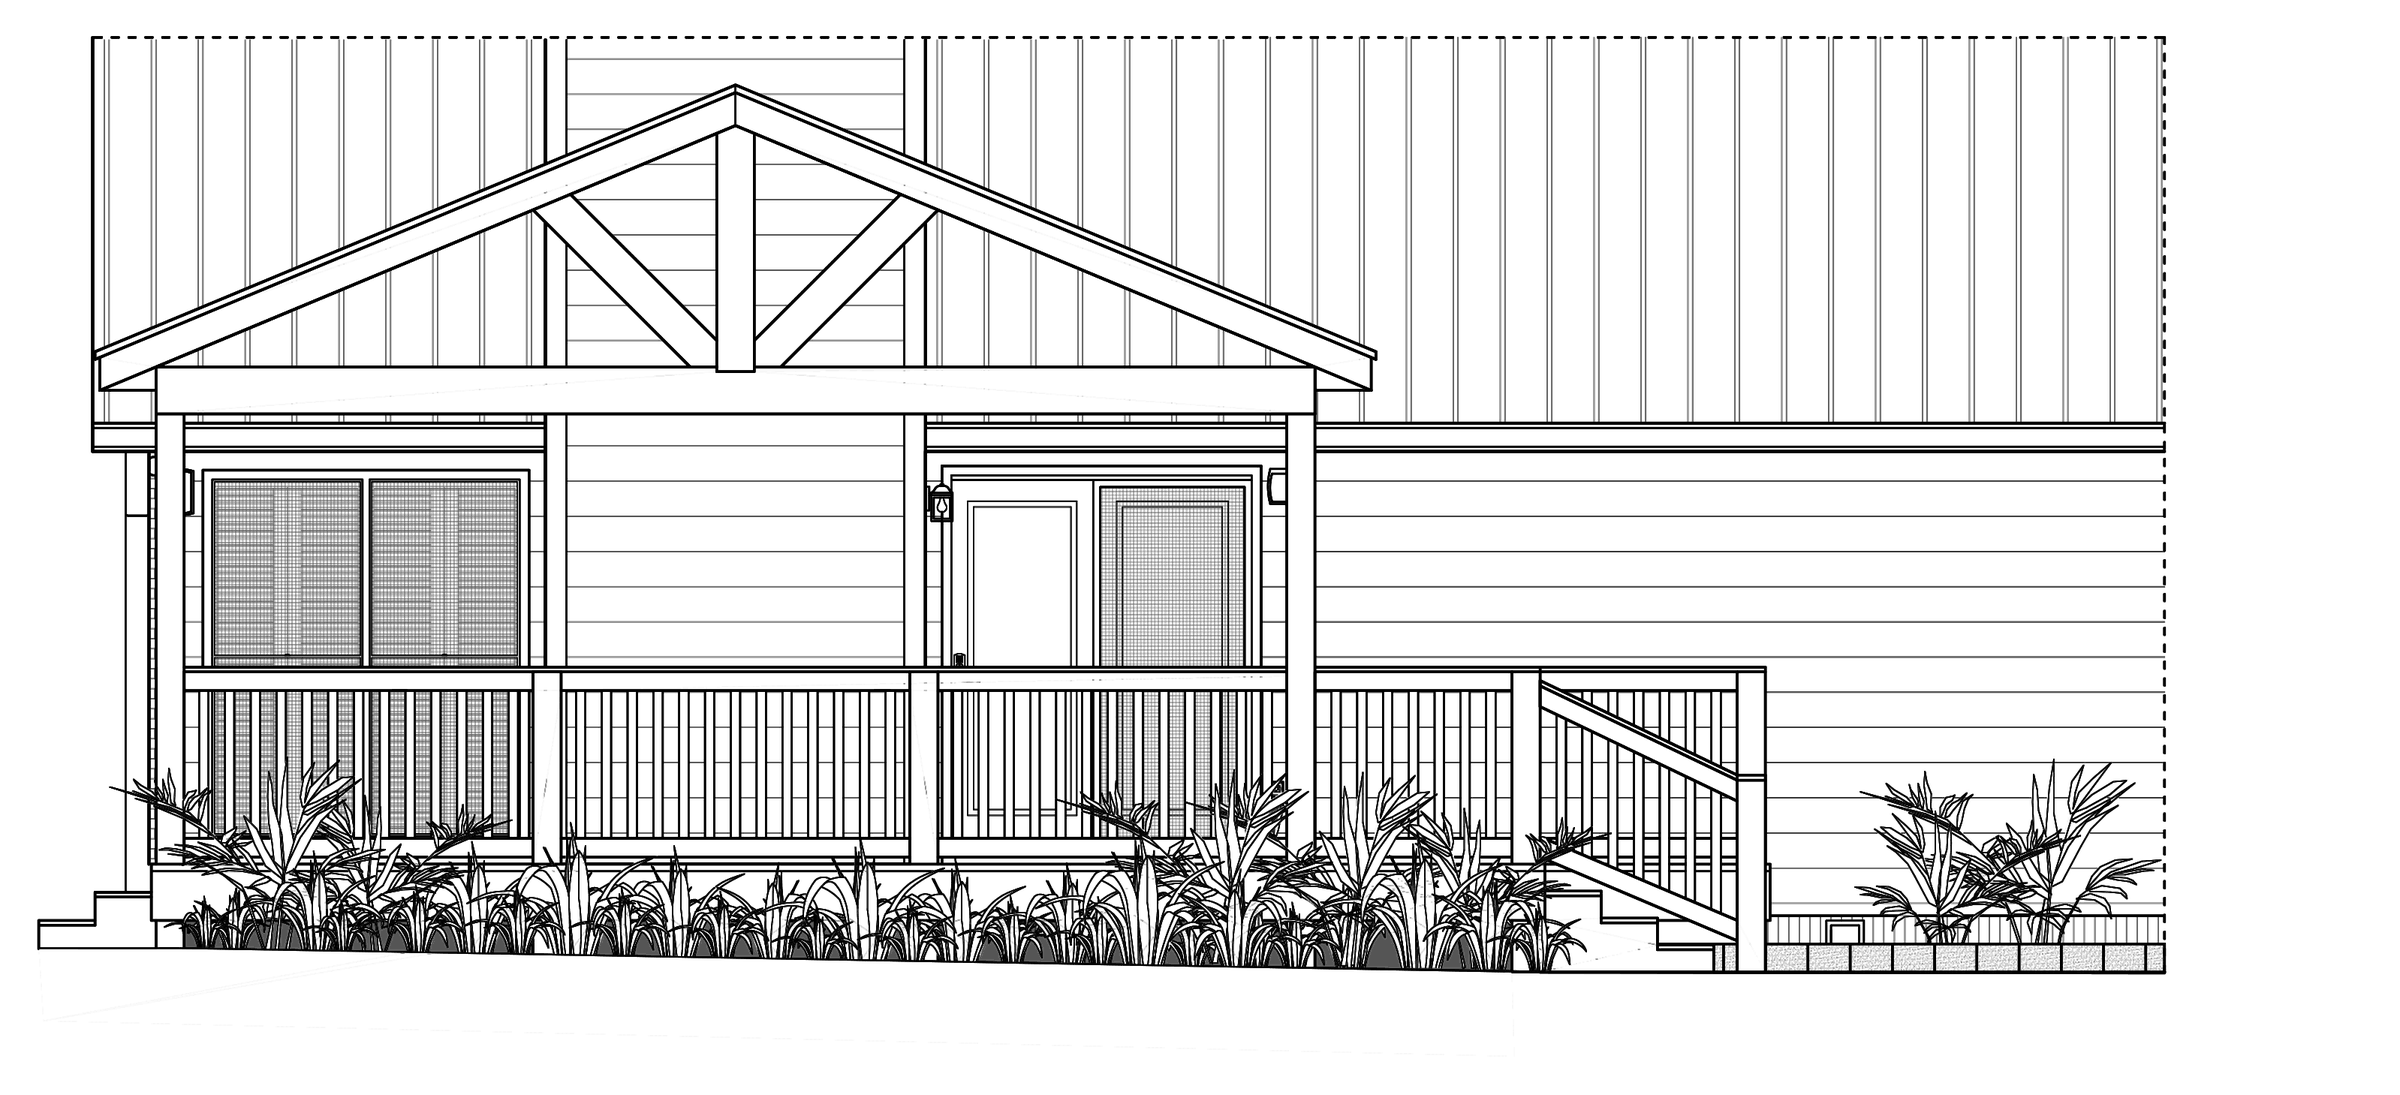
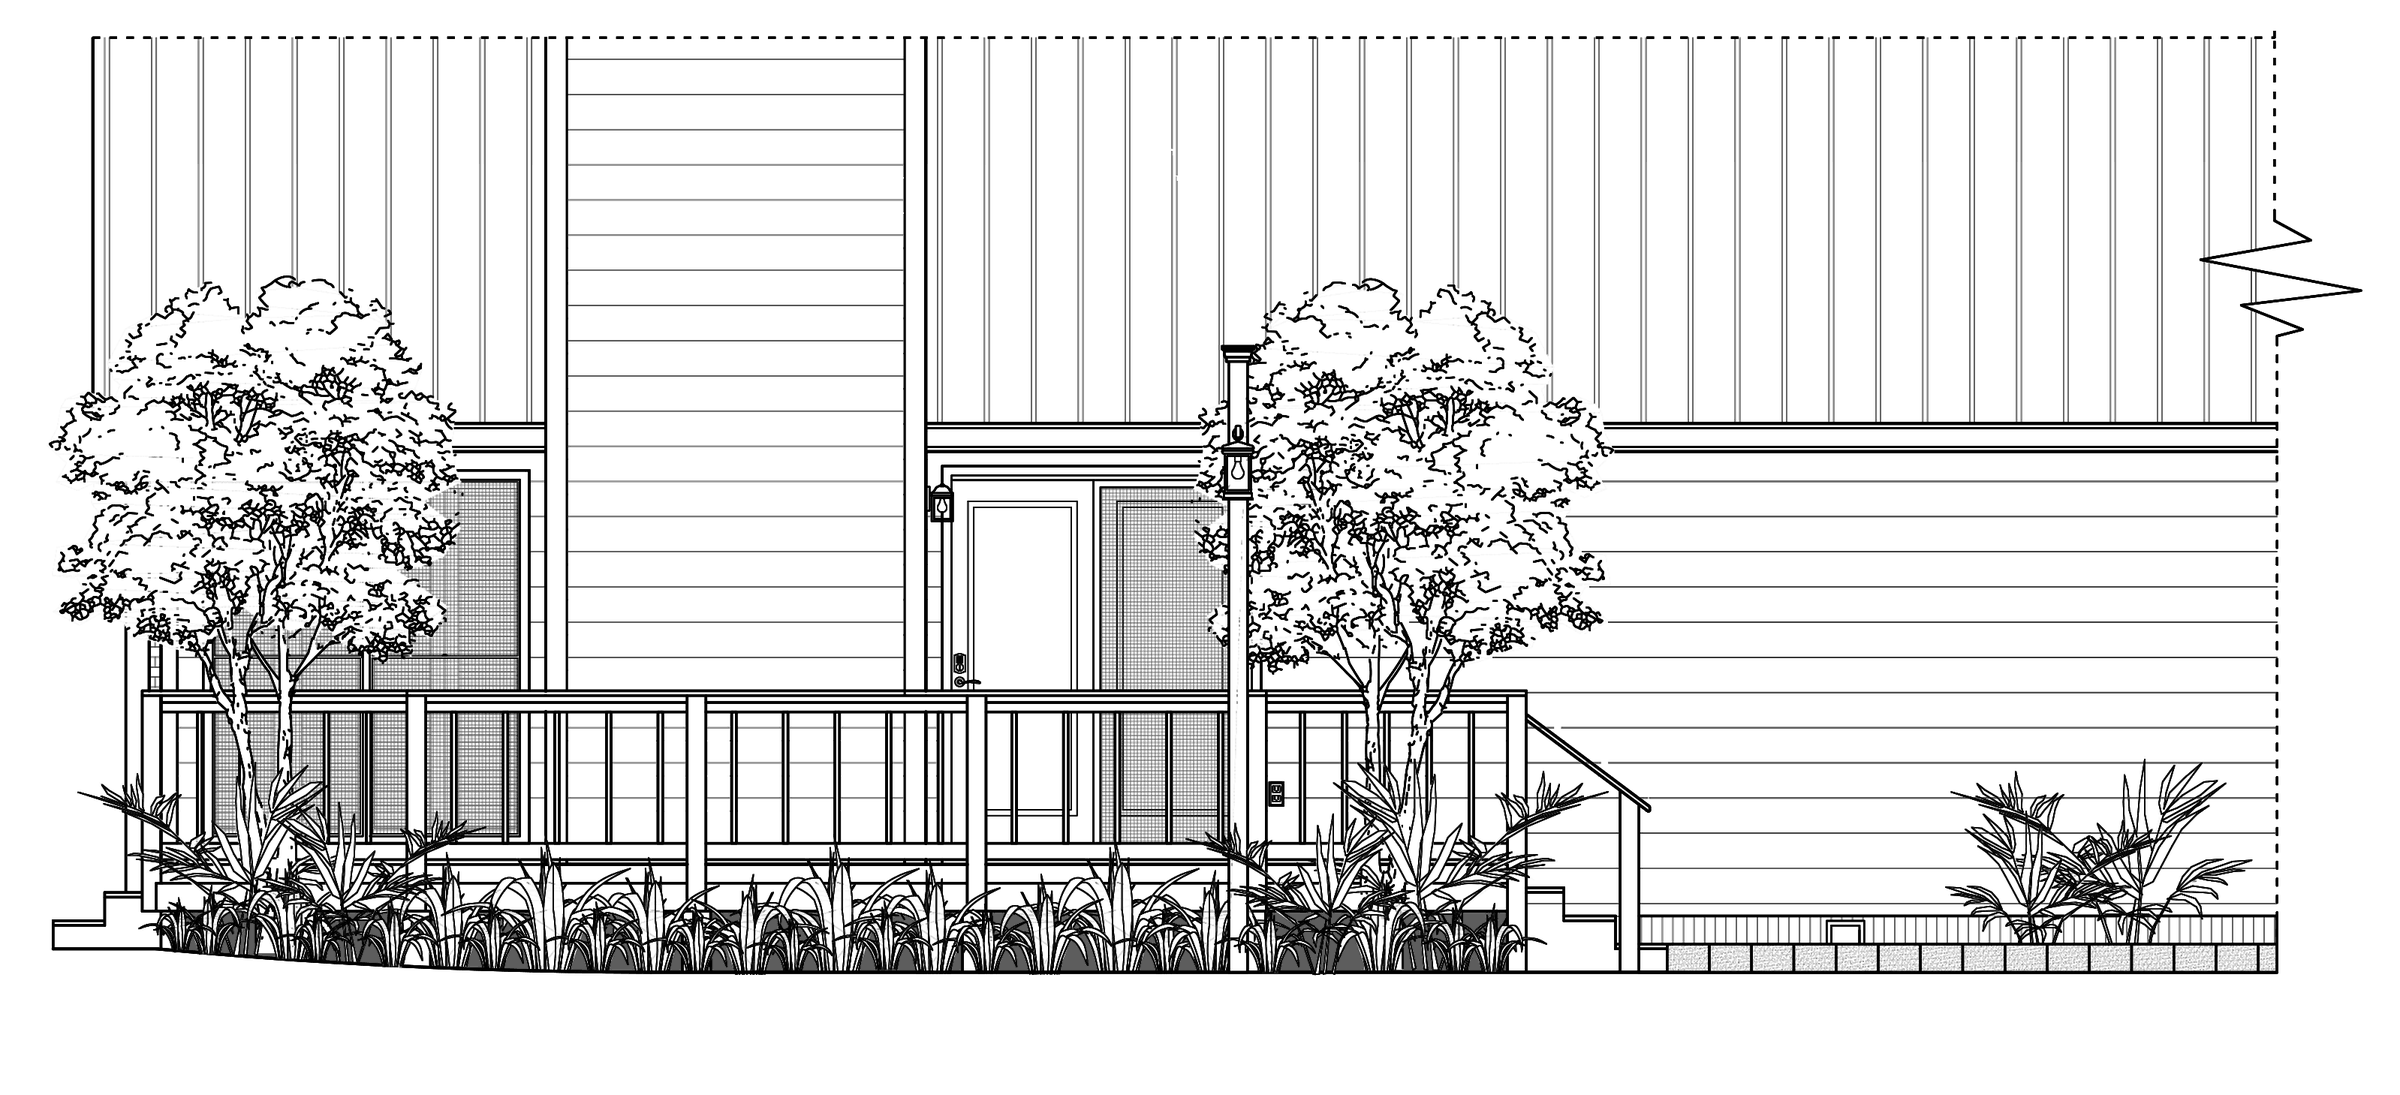 Existing
Proposed
Existing
Proposed
Left Side Elevation
Homewood, Alabama
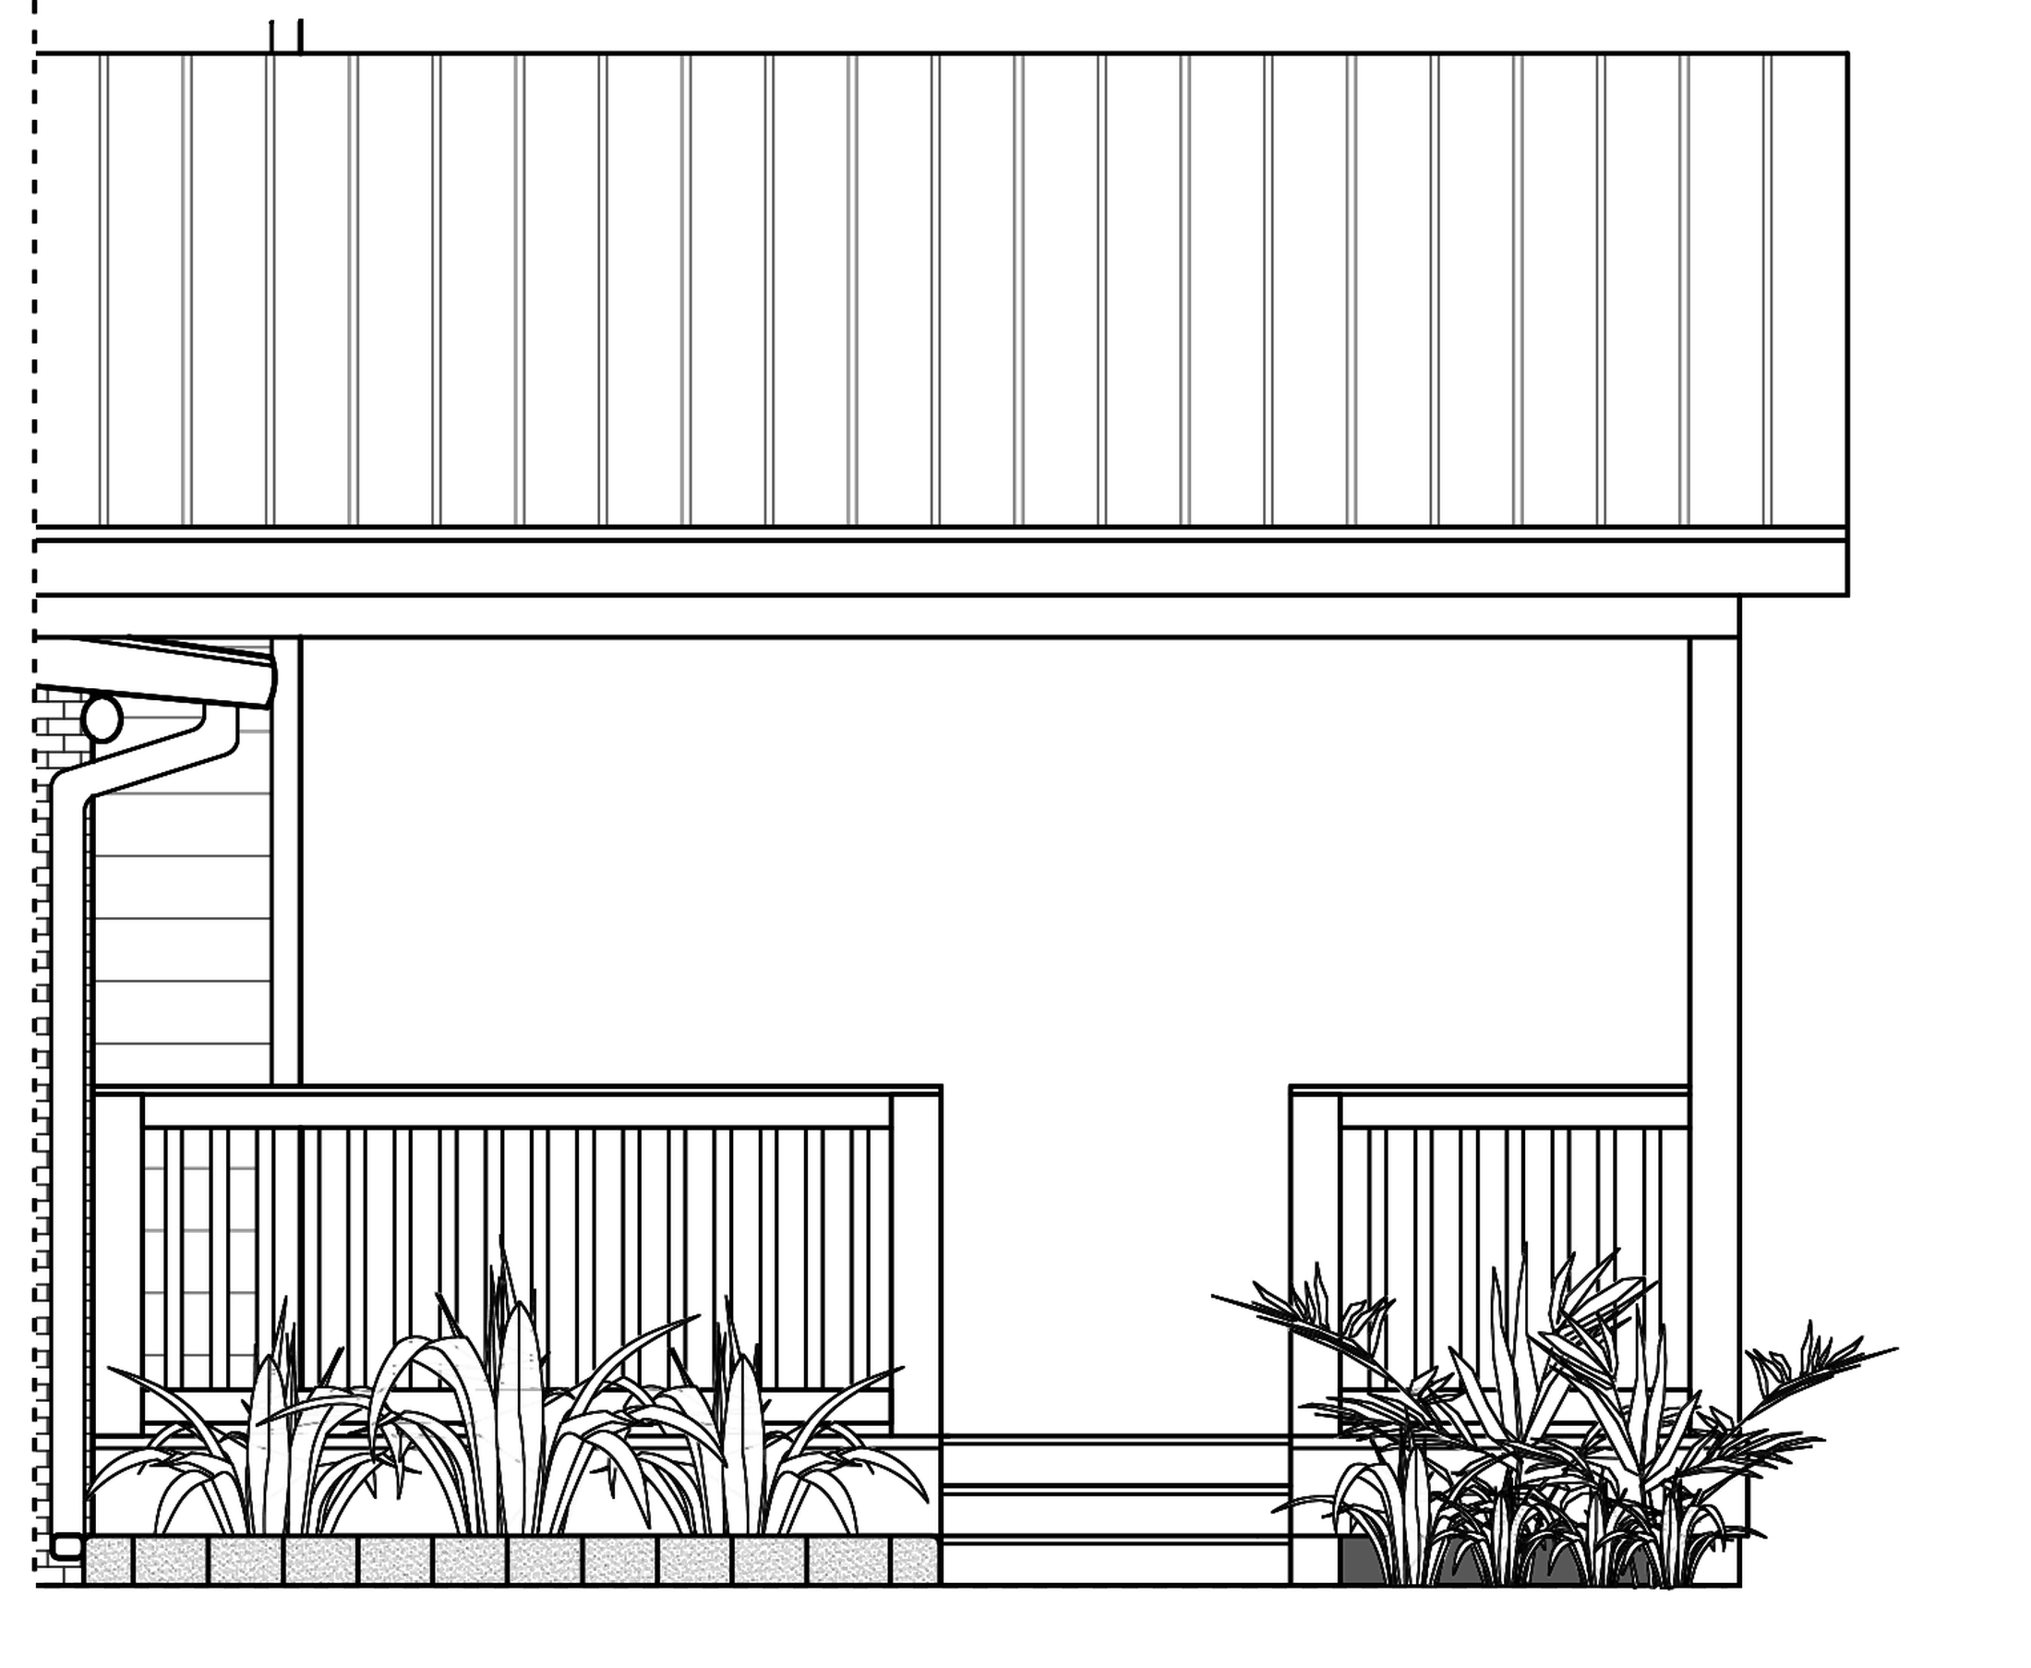
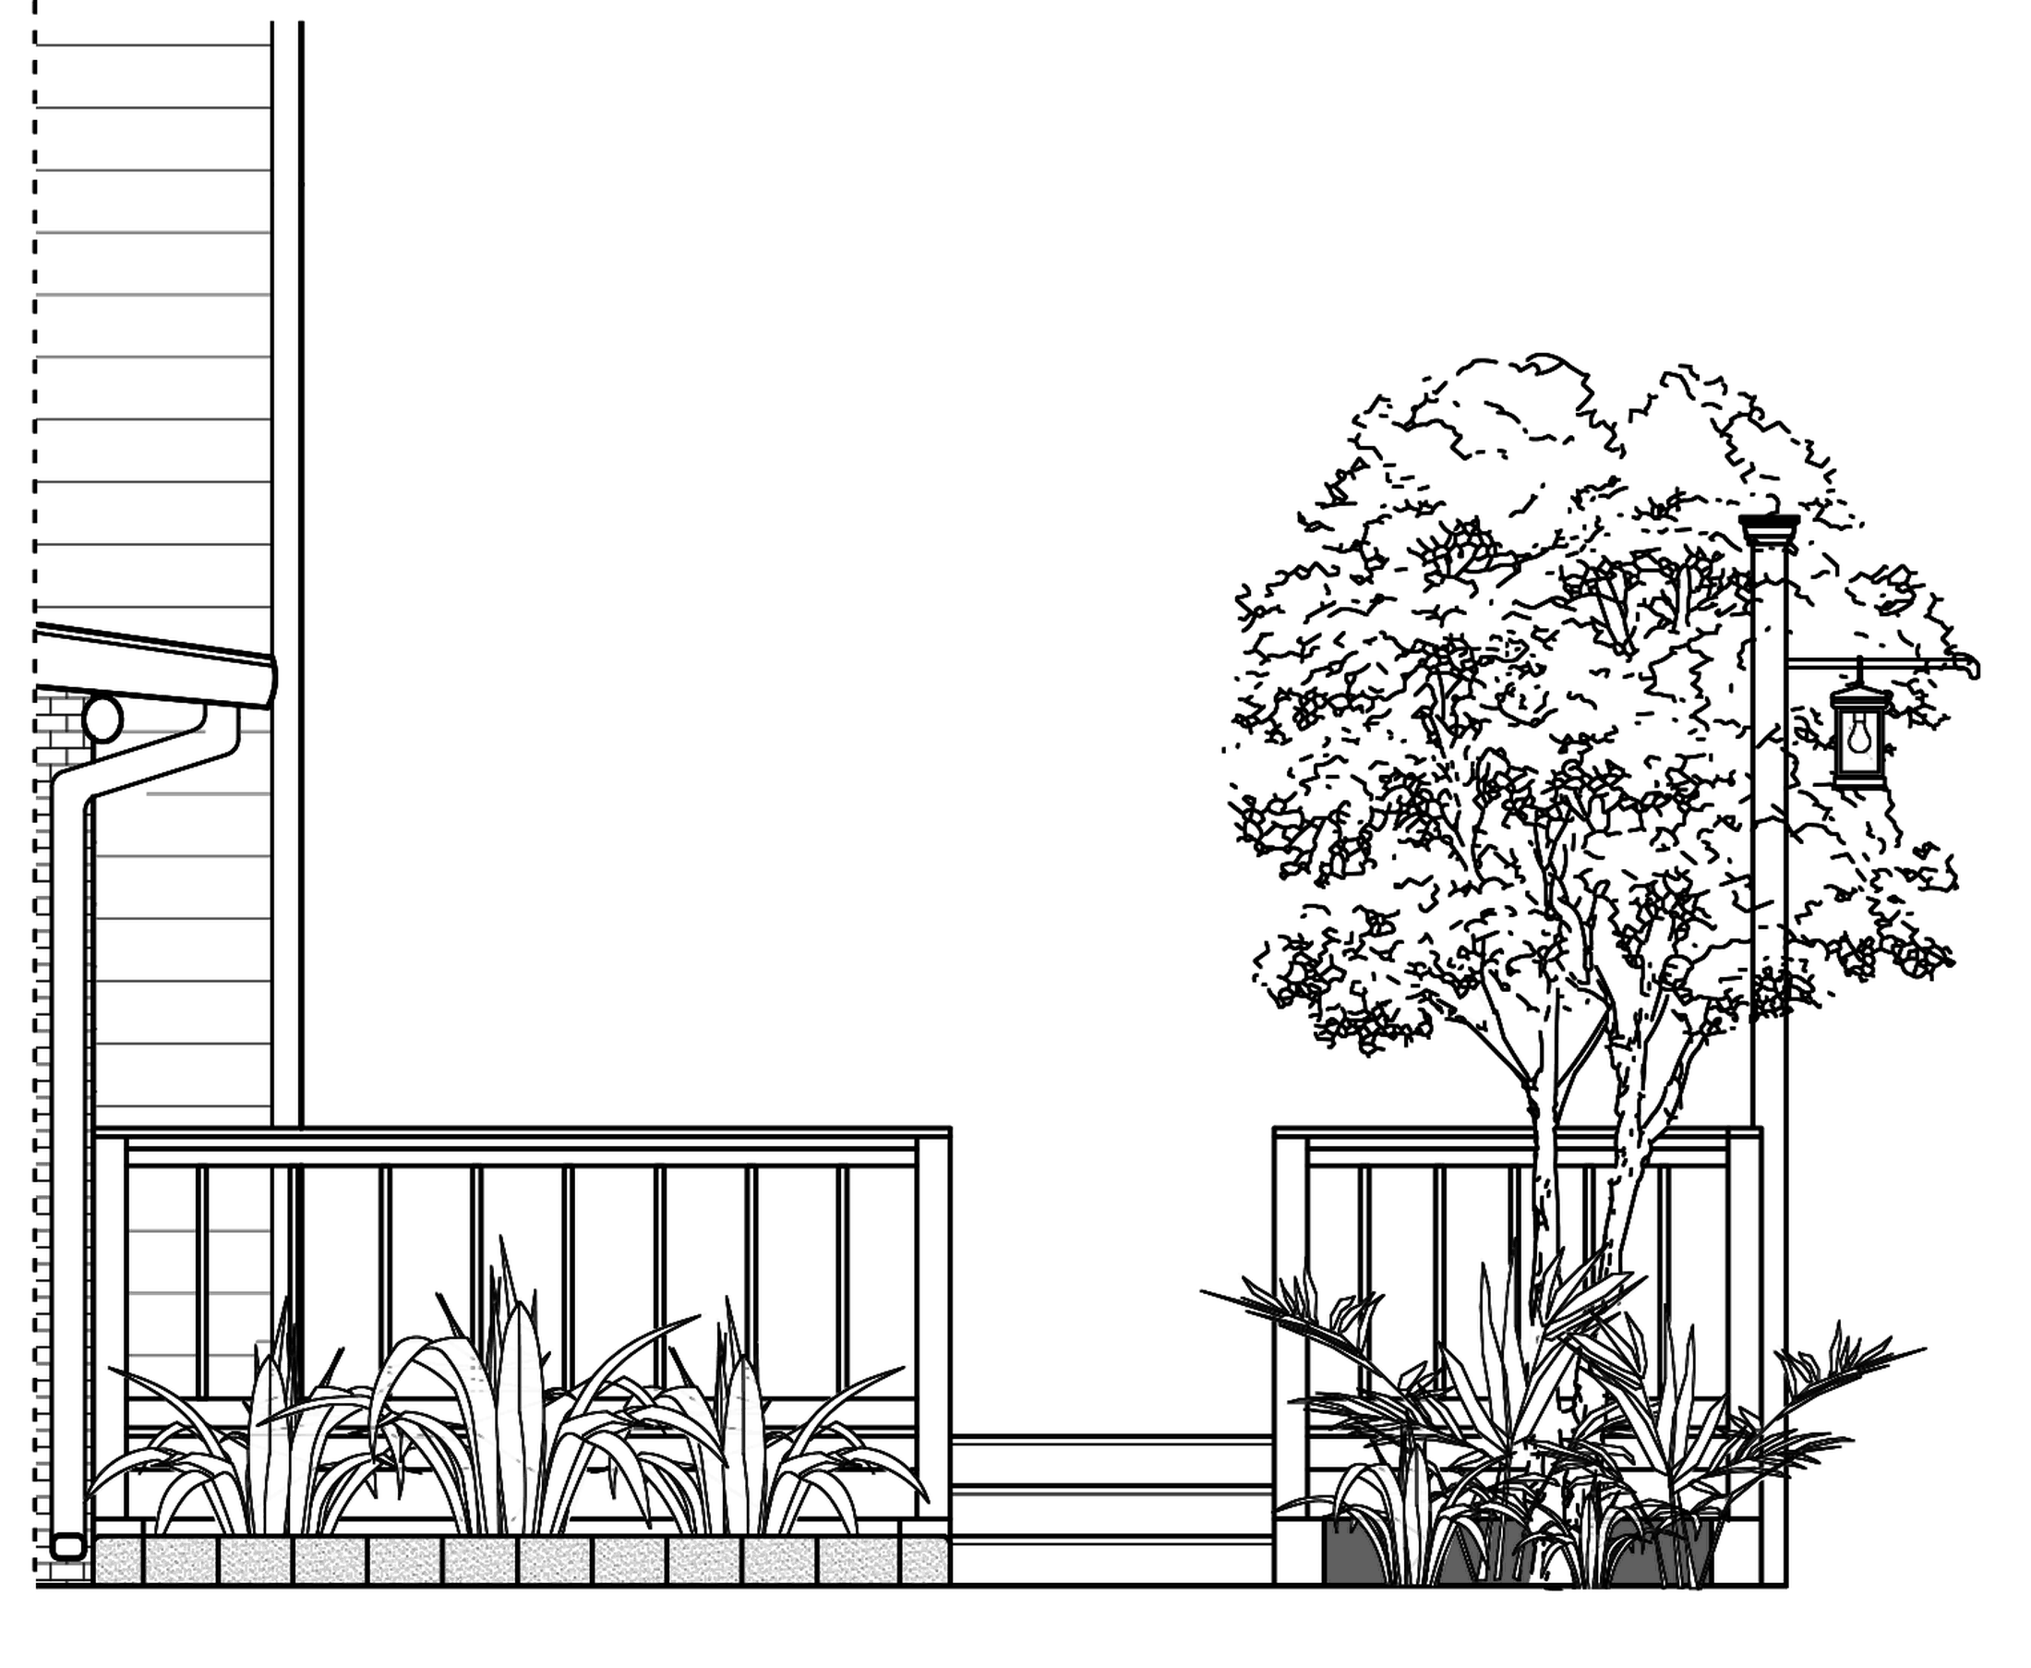 Existing
Proposed
Existing
Proposed
Right Side Elevation
Homewood, Alabama
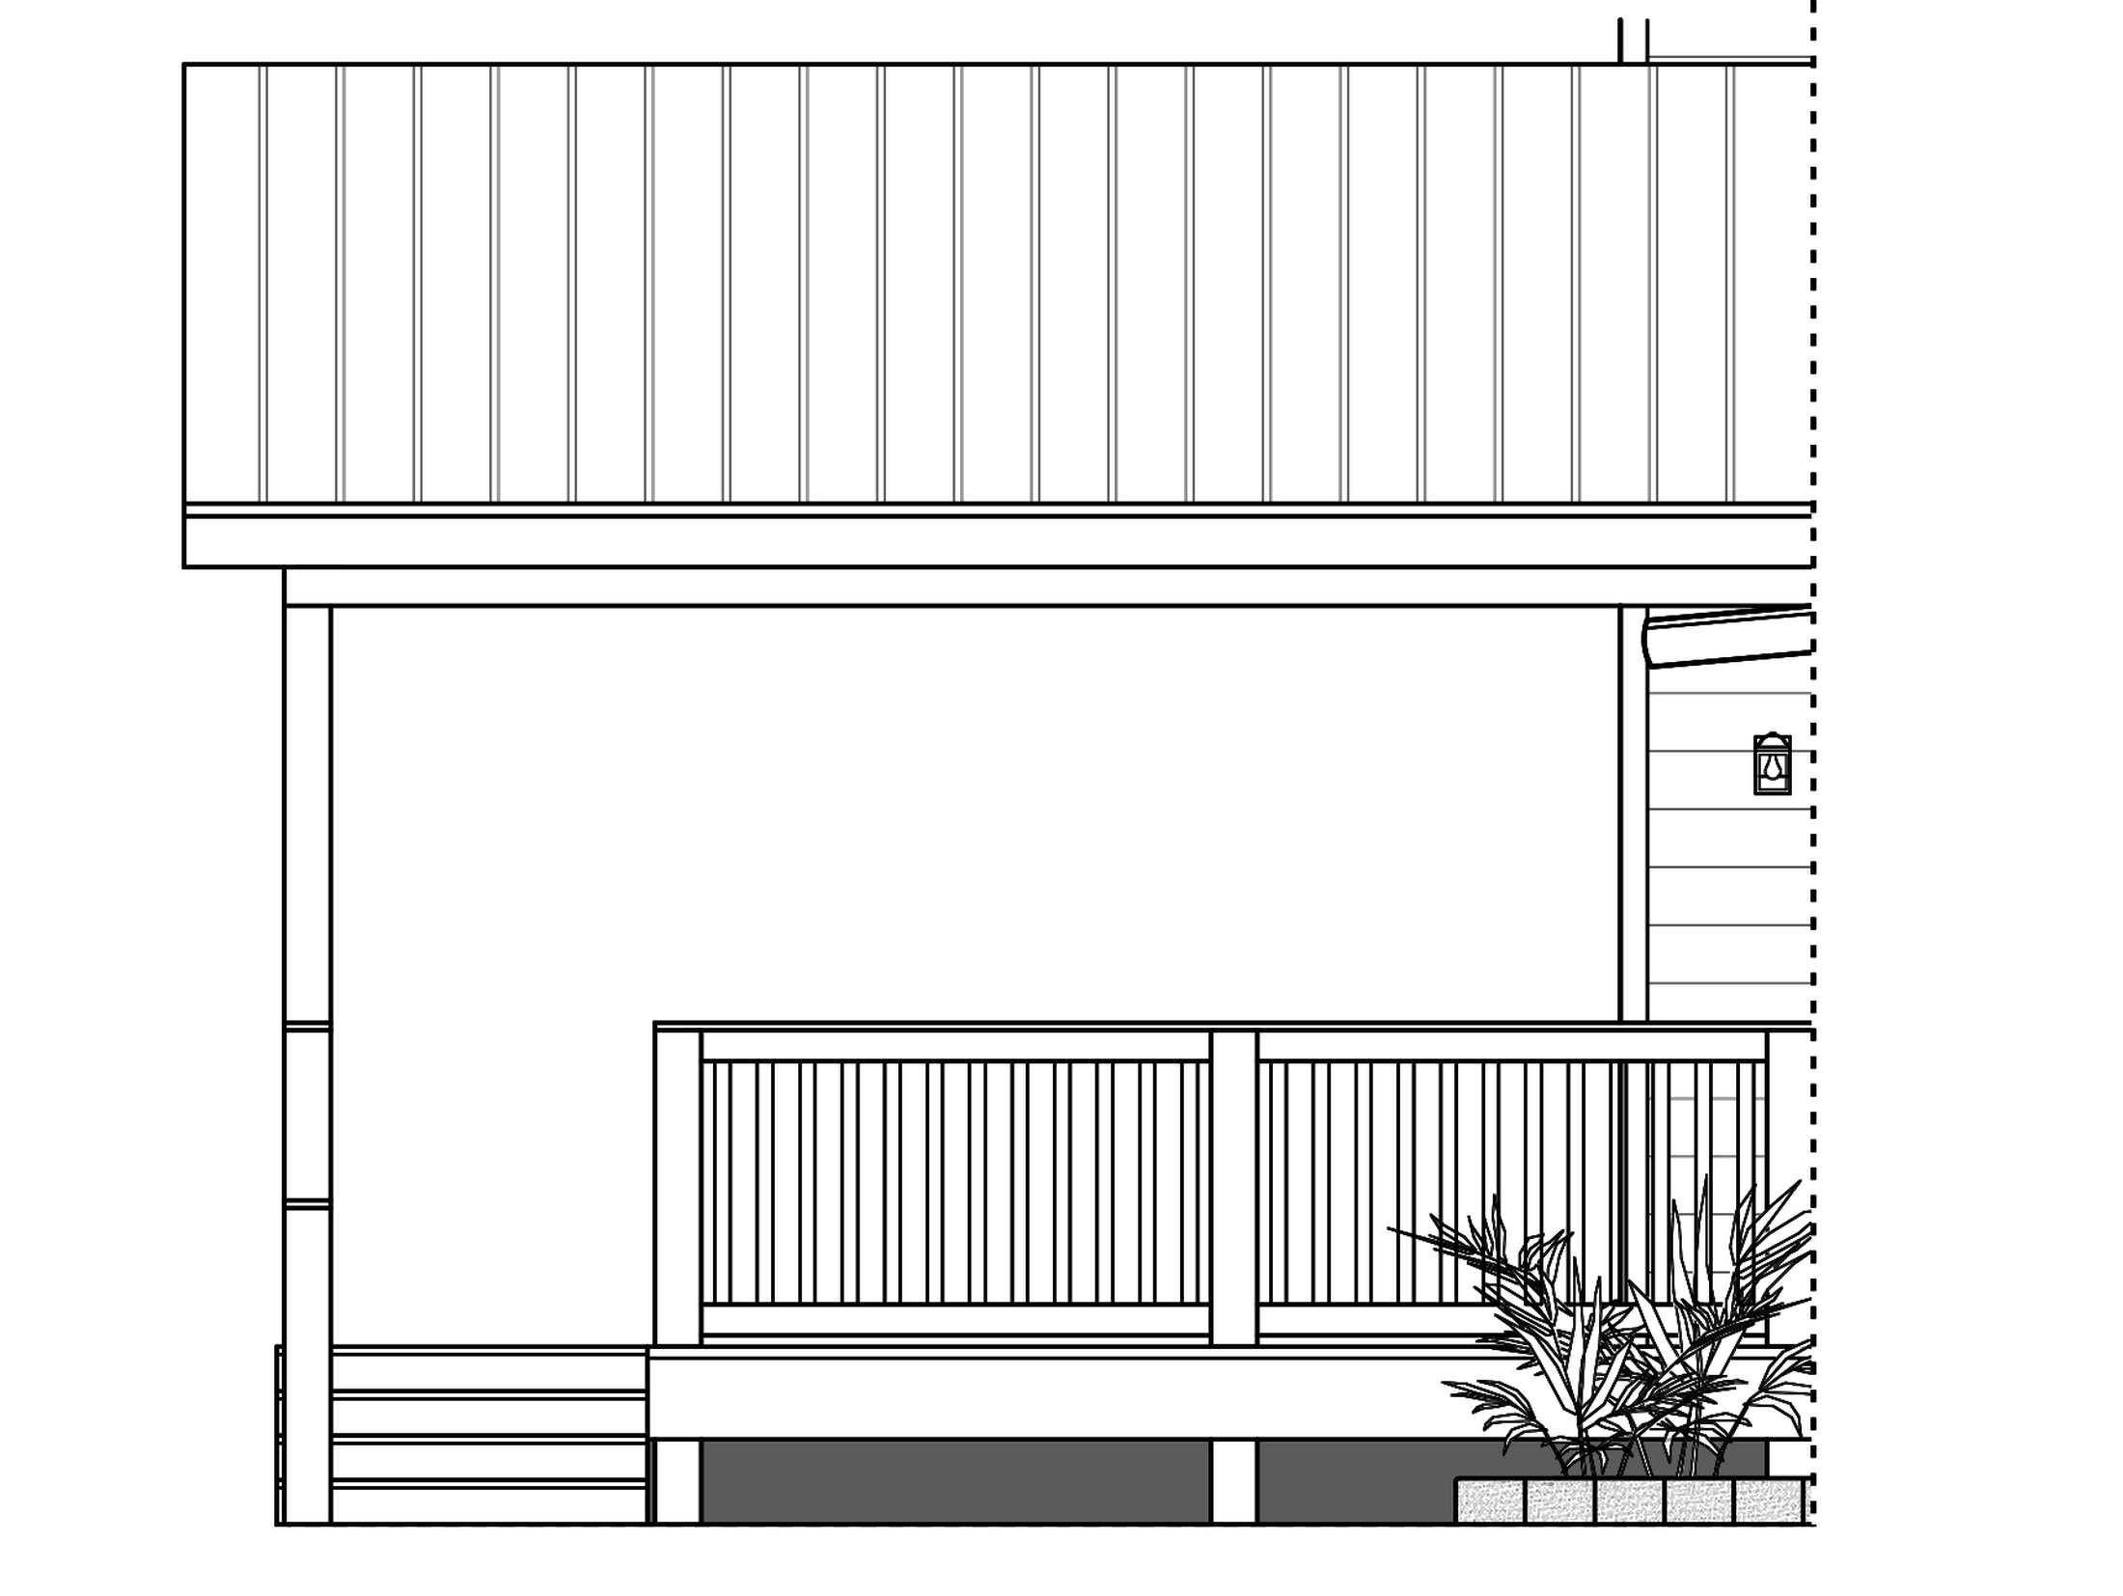
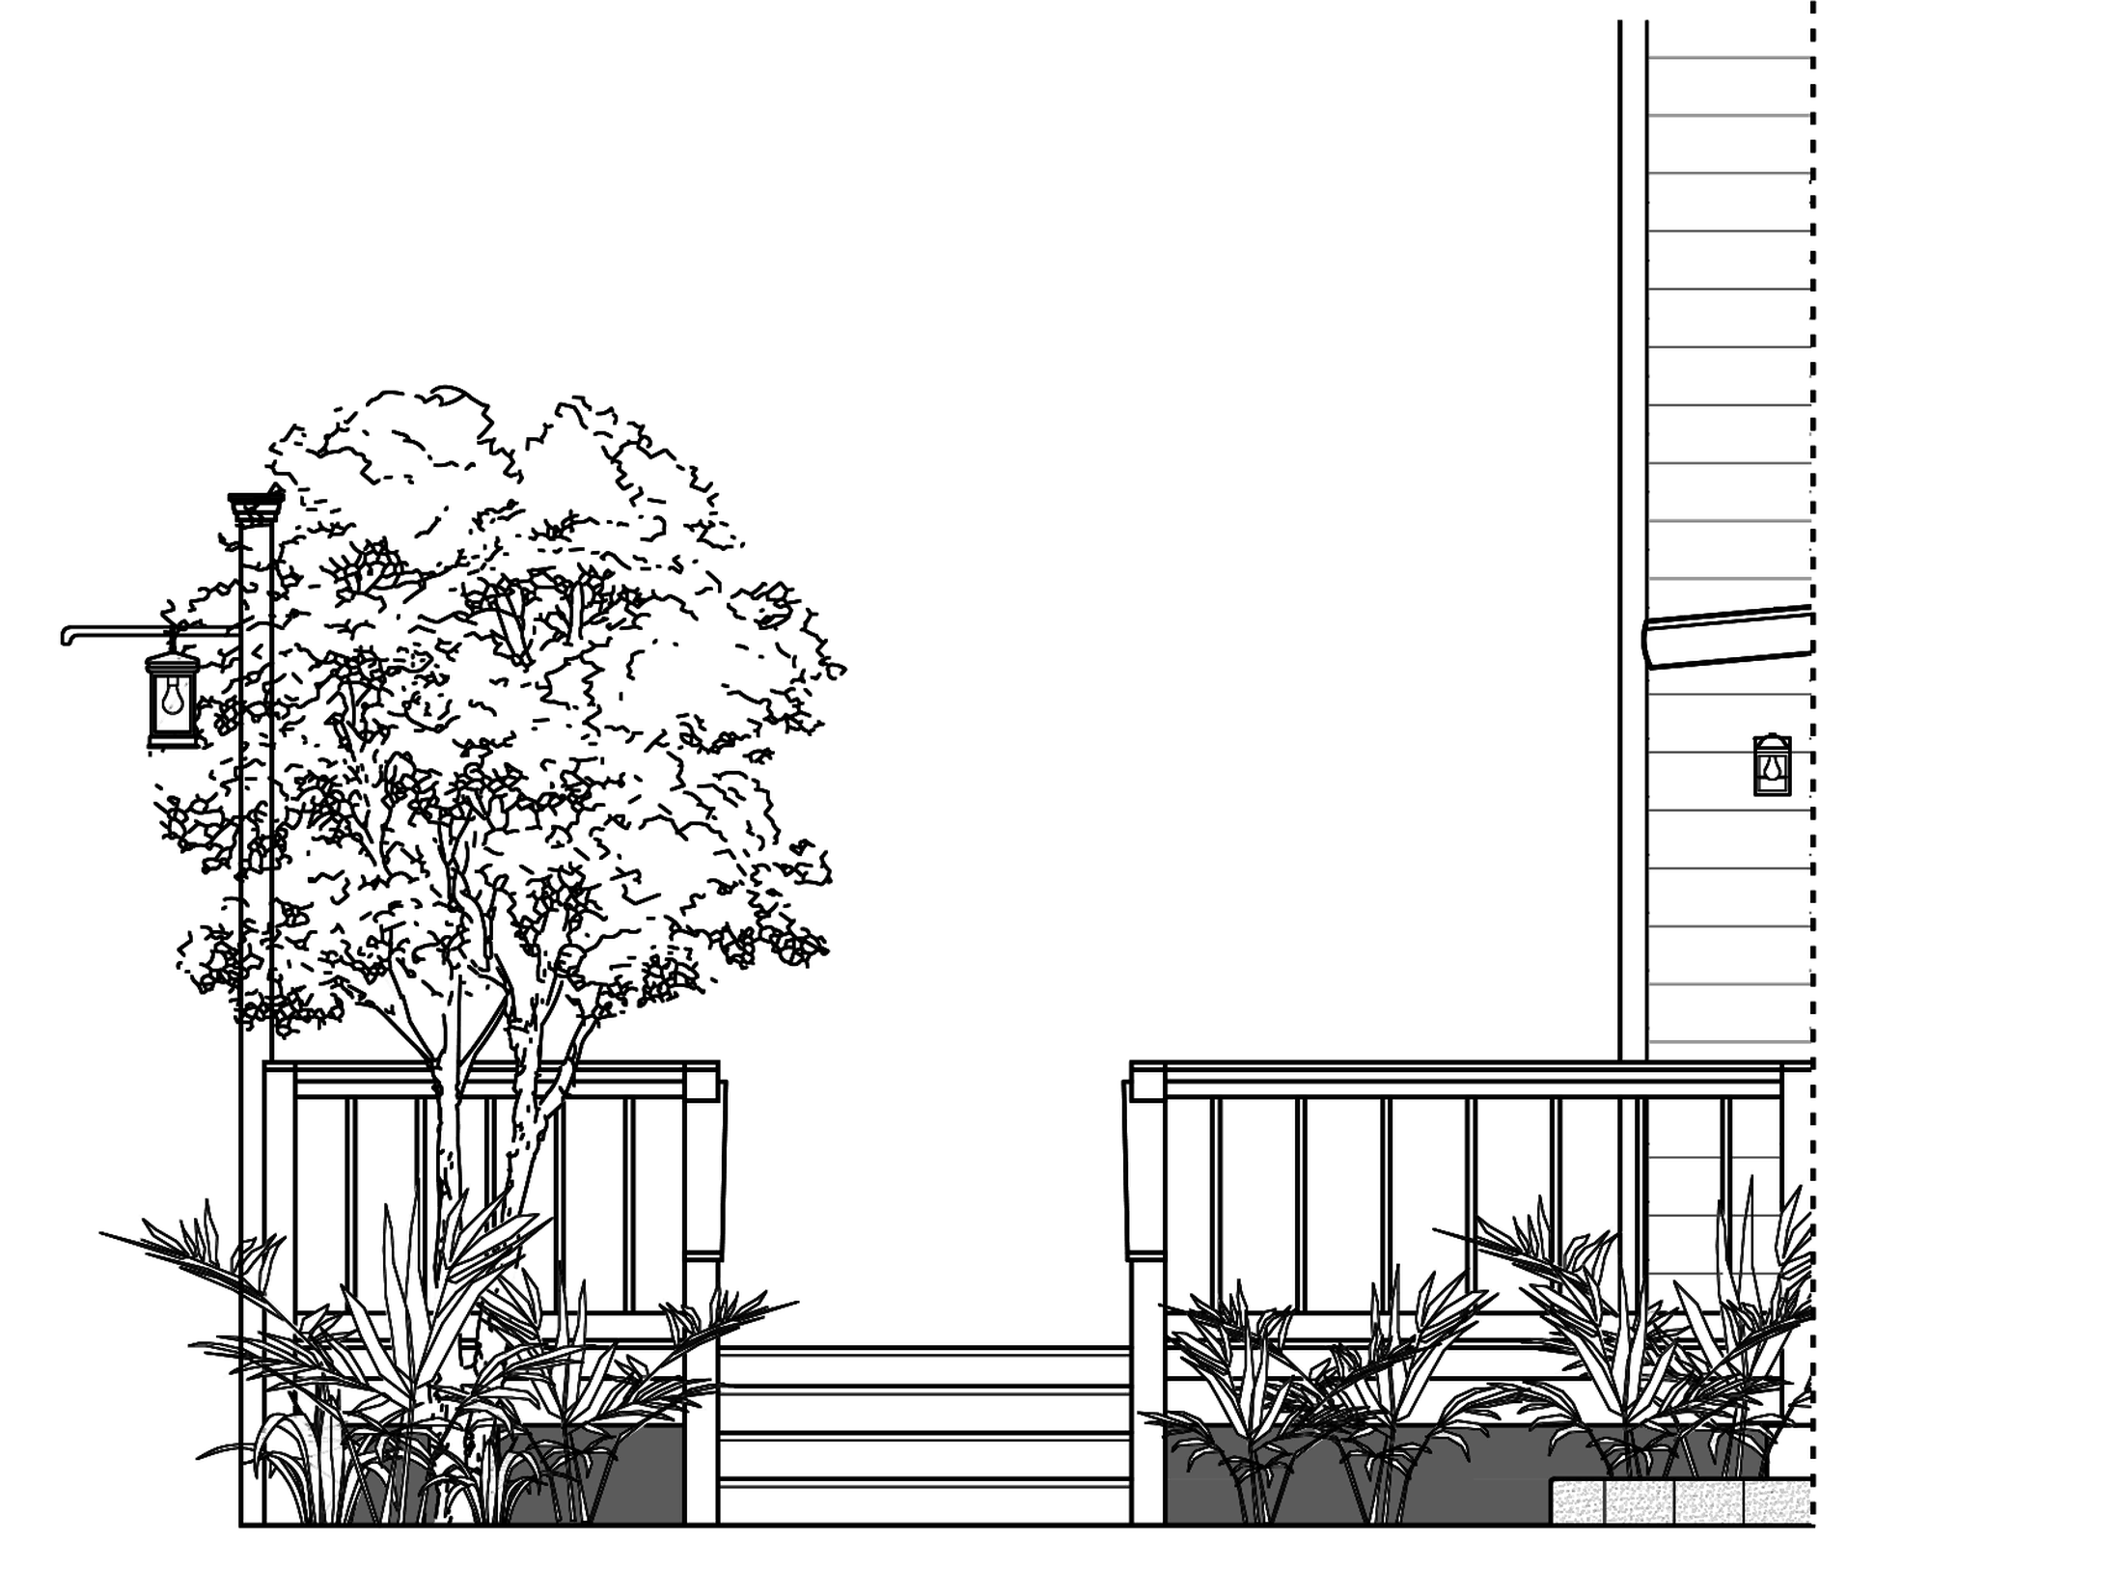 Existing
Proposed
Existing
Proposed