
Design with purpose. Documentation with clarity.
Good design is a problem solved.
Services shaped to the project
I work with homeowners, business owners, and trade professionals on residential and small commercial projects in Birmingham and remotely across the country.
No two projects require the same scope. Services can stand alone, be combined as needed, or extend from early planning through renderings, product selection, implementation, construction drawings, and beyond.
The structure and built form of the space: how rooms are arranged, how they connect, and how people move through them. Space planning, walls and openings, custom built-ins, architectural features, concept development, and code research for remodels and new construction, from a single room to an entire home.
The elements that shape how a space looks, feels, and functions. Furniture planning, materials, fixtures, lighting, cabinetry, and product selections are considered in relation to the architecture, with an emphasis on longevity, practicality, and daily use.
Additions and exterior structures designed to belong with the architecture of the home, whether attached or freestanding. Decks, porches, pergolas, screened rooms, roof additions, studios, guest houses, and similar structures can be developed from existing conditions through construction drawings.
SketchUp models and Enscape renderings bring the design into view before it is built, clarifying proportion, sightlines, materials, and light. Available with any service, they make it easier to evaluate decisions and refine the design before construction begins.
Scaled drawing sets developed in AutoCAD for construction, permitting, client review, and coordination with builders and other trade professionals. Sets may include existing conditions, floor plans, reflected ceiling plans, elevations, sections, details, and schedules. Available as part of a design project or as a standalone service for builders and designers who already have a concept and need the drawings to carry it through.
Based in Birmingham. Working anywhere.
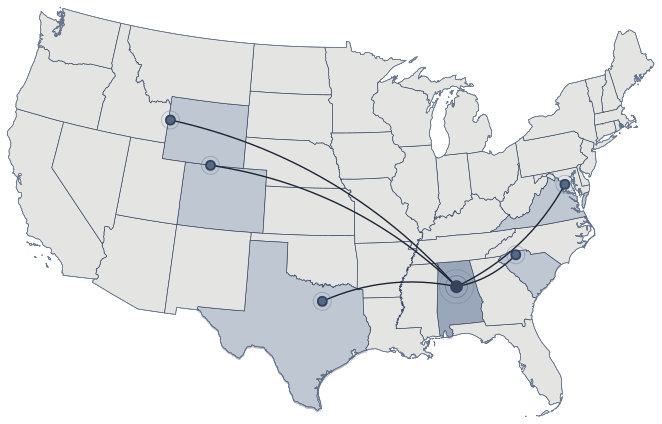
Elway & Co is based in Birmingham, Alabama. Local projects can include site visits and in-person meetings as needed, while remote projects across Alabama and nationwide are carried out through measured drawings, photography, and video coordination. The same thoughtful process and level of detail applies, wherever the project is located.
Designed to be handed off
A design is only as strong as its execution. I work alongside contractors, builders, engineers, and other design professionals to translate design intent into clear, coordinated drawings—answering questions, refining details, and making revisions as the project develops so the work on site stays aligned with the vision on paper.
Builders and designers can also engage Elway & Co for drafting as a standalone service. Bring the concept, and I'll develop it into a clear, construction-ready drawing set prepared for coordination, client review, and permitting as required.
Talk through a project